Enjoy PRIVACY and carefree 55+ living in this beautifully appointed duplex-ranch style condo overlooking a scenic reservoir. This bright and spacious home features hardwood floors, cathedral ceilings, skylights, crown molding, chair rails, and a gas fireplace. The kitchen offers granite countertops, extra-tall cabinetry, stainless steel appliances, gas cooking, and a separate dining area with sliders leading to a private deck. The main level includes a primary suite with private bath and walk-in shower, plus a second bedroom and full bath. Upstairs you'll find a loft overlooking the living area and a finished family room with glass doors. The finished lower level provides two additional rooms plus workshop space. Additional features include attached garage, central air, FHA propane heat, new water heater, irrigation system, garden space, and a new 50-year roof. Association maintains exterior, lawns, snow plowing, and walkways. Minutes to RT 495/28/195. Great alternative to Oak Point et
Sold for $515,000
$515,000
60 Papermill Rd, West Wareham, MA 02576
2beds
1,822sqft
Condominium, Duplex
Built in 2004
-- sqft lot
$503,100 Zestimate®
$283/sqft
$2,796 Estimated rent
Home value
$503,100
$478,000 - $528,000
$2,796/mo
Zestimate® history
Owner options
List your home for rent
$2,796/mo
Rent Zestimate®
Find your next renter with Zillow Rental Manager. Plus, with online applications, you can quickly screen prospective tenants – for free.
$2,796/mo
Rent Zestimate®
Refinance and save
$3,875/mo
Est. payment
Refinancing to a lower rate could help reduce your monthly payments and save thousands over the life of the loan.
$3,875/mo
Est. payment
Explore your selling options
Work with a Zillow partner agent
Leverage their expertise and Zillow's premium Showcase listings to get your home seen by more buyers.
Get startedList with your own agent
Get your home in front of millions of buyers by listing it on Zillow.
Learn how to do itSell it yourself
Take full control of how buyers see your home on Zillow by listing For Sale by Owner (FSBO).
List your homeWhat's special
Gas fireplaceIrrigation systemAttached garageGarden spaceHardwood floorsCathedral ceilingsGranite countertops
Zillow last checked:
Listing updated:
Listed by:
Lawrence Costa 508-272-8028,
Century 21 Tassinari Gold 508-866-8100
Bought with:
Judith Chauvin
Cape Landing Real Estate
Source: MLS PIN,MLS#: 73530872
Facts & features
Interior
Bedrooms & bathrooms
- Bedrooms: 2
- Bathrooms: 2
- Full bathrooms: 2
Primary bedroom
- Features: Bathroom - Full, Ceiling Fan(s), Walk-In Closet(s), Flooring - Wall to Wall Carpet, Crown Molding
- Level: First
- Area: 203
- Dimensions: 14.5 x 14
Bedroom 2
- Features: Ceiling Fan(s), Flooring - Hardwood, Crown Molding
- Level: First
- Area: 144
- Dimensions: 12 x 12
Primary bathroom
- Features: Yes
Family room
- Features: Skylight, Cathedral Ceiling(s), Flooring - Wall to Wall Carpet, Recessed Lighting
- Level: Second
- Area: 293.22
- Dimensions: 18.1 x 16.2
Kitchen
- Features: Skylight, Cathedral Ceiling(s), Ceiling Fan(s), Countertops - Stone/Granite/Solid, Kitchen Island, Chair Rail, Exterior Access, Crown Molding, Decorative Molding
- Level: First
- Area: 238.52
- Dimensions: 17.8 x 13.4
Living room
- Features: Cathedral Ceiling(s), Flooring - Hardwood, Crown Molding
- Level: First
- Area: 306
- Dimensions: 17 x 18
Heating
- Forced Air, Propane
Cooling
- Central Air
Appliances
- Included: Range, Dishwasher, Refrigerator
Features
- Game Room
- Flooring: Tile, Hardwood, Wood Laminate, Laminate
- Doors: Insulated Doors
- Windows: Insulated Windows
- Has basement: Yes
- Number of fireplaces: 1
- Fireplace features: Living Room
- Common walls with other units/homes: End Unit
Interior area
- Total structure area: 1,822
- Total interior livable area: 1,822 sqft
- Finished area above ground: 1,382
- Finished area below ground: 440
Property
Parking
- Total spaces: 3
- Parking features: Attached, Off Street
- Attached garage spaces: 1
- Uncovered spaces: 2
Features
- Entry location: Unit Placement(Street)
- Patio & porch: Deck
- Exterior features: Deck
- Has view: Yes
- View description: Water, Bog, Pond
- Has water view: Yes
- Water view: Bog,Pond,Water
Details
- Parcel number: 4539216
- Zoning: .
Construction
Type & style
- Home type: Condo
- Property subtype: Condominium, Duplex
- Attached to another structure: Yes
Materials
- Frame
- Roof: Shingle
Condition
- Year built: 2004
Utilities & green energy
- Electric: Circuit Breakers, 200+ Amp Service
- Sewer: Private Sewer, Other
- Water: Public
- Utilities for property: for Gas Range
Community & HOA
Community
- Features: Adult Community
- Senior community: Yes
HOA
- Services included: Sewer, Insurance, Maintenance Structure, Maintenance Grounds, Snow Removal
- HOA fee: $530 monthly
Location
- Region: West Wareham
Financial & listing details
- Price per square foot: $283/sqft
- Tax assessed value: $400,300
- Annual tax amount: $3,427
- Date on market: 6/20/2026
Price history
| Date | Event | Price |
|---|---|---|
| 9/10/2026 | Sold | $515,000+1%$283/sqft |
Source: MLS PIN #73530872 Report a problem | ||
| 8/26/2026 | Pending sale | $509,900$280/sqft |
Source: MLS PIN #73530872 Report a problem | ||
| 7/9/2026 | Contingent | $509,900$280/sqft |
Source: MLS PIN #73530872 Report a problem | ||
| 7/7/2026 | Listed for sale | $509,900$280/sqft |
Source: MLS PIN #73530872 Report a problem | ||
| 6/9/2026 | Contingent | $509,900$280/sqft |
Source: MLS PIN #73530872 Report a problem | ||
| 6/5/2026 | Listed for sale | $509,900+67.2%$280/sqft |
Source: MLS PIN #73530872 Report a problem | ||
| 9/28/2017 | Sold | $305,000+9%$167/sqft |
Source: Agent Provided Report a problem | ||
| 7/26/2017 | Pending sale | $279,900$154/sqft |
Source: Coldwell Banker Residential Brokerage - Marion #72199897 Report a problem | ||
| 7/19/2017 | Listed for sale | $279,900+5.6%$154/sqft |
Source: Coldwell Banker Residential Brokerage - Marion #72199897 Report a problem | ||
| 10/26/2015 | Sold | $265,000-5%$145/sqft |
Source: Public Record Report a problem | ||
| 7/25/2015 | Pending sale | $279,000$153/sqft |
Source: Conway - Mattapoisett #71874730 Report a problem | ||
| 7/16/2015 | Listed for sale | $279,000+14.3%$153/sqft |
Source: Conway - Mattapoisett #71874730 Report a problem | ||
| 10/1/2010 | Listing removed | $244,000$134/sqft |
Source: Kinlin Grover Real Estate #21007077 Report a problem | ||
| 7/21/2010 | Listed for sale | $244,000$134/sqft |
Source: Kinlin Grover Real Estate #21007077 Report a problem | ||
Public tax history
| Year | Property taxes | Tax assessment |
|---|---|---|
| 2025 | $4,171 -14.3% | $400,300 -7.6% |
| 2024 | $4,865 +6.9% | $433,200 +14.5% |
| 2023 | $4,550 +4.1% | $378,200 +14.1% |
| 2022 | $4,369 +3.1% | $331,500 +5.2% |
| 2021 | $4,237 +6.5% | $315,000 +5% |
| 2020 | $3,978 +7.1% | $300,000 +7.3% |
| 2019 | $3,716 +7.9% | $279,600 +10.6% |
| 2018 | $3,444 +7.1% | $252,700 +5.7% |
| 2017 | $3,215 +0.9% | $239,000 +1.5% |
| 2016 | $3,185 +7.6% | $235,400 +3.9% |
| 2015 | $2,960 +4.5% | $226,500 +2.7% |
| 2014 | $2,833 +2.6% | $220,500 |
| 2013 | $2,761 +11.3% | $220,500 |
| 2012 | $2,481 +5.3% | $220,500 |
| 2011 | $2,357 +1.2% | $220,500 -7.7% |
| 2010 | $2,328 +20.7% | $239,000 -7.8% |
| 2009 | $1,928 +6.9% | $259,100 |
| 2008 | $1,803 -16.3% | $259,100 -2.9% |
| 2007 | $2,154 +3.9% | $266,900 +2.3% |
| 2006 | $2,073 +159.4% | $260,800 +201.5% |
| 2005 | $799 | $86,500 |
Find assessor info on the county website
Neighborhood: 02576
Nearby homes
- $455,0002 bd2 ba1.3k sqft62 Papermill Rd UNIT 62, West Wareham, MA 02576Sold
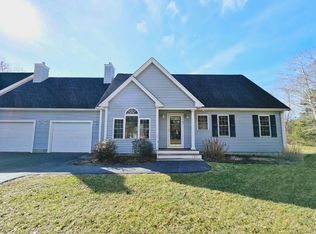
- $369,9002 bd2 ba1.3k sqft62 Papermill Rd, West Wareham, MA 02576Sold
- $466,0002 bd2 ba1.3k sqft64 Papermill Rd, West Wareham, MA 02576Off Market
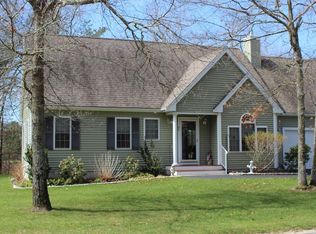
- $461,8002 bd2 ba1.3k sqft56 Papermill Rd, West Wareham, MA 02576Off Market
- $480,7002 bd2 ba1.3k sqft58 Papermill Rd, West Wareham, MA 02576Off Market
- $475,0002 bd2 ba1.8k sqft66 Papermill Rd, West Wareham, MA 02576Sold
- $467,9002 bd1 ba1.1k sqft61 Papermill Rd, West Wareham, MA 02576Off Market
- $480,5003 bd2 ba998 sqft59 Papermill Rd, West Wareham, MA 02576Off Market
Nearby schools
GreatSchools rating
- 6/10Wareham Middle SchoolGrades: 5-7Distance: 3 mi
- 3/10Wareham Senior High SchoolGrades: 8-12Distance: 3.3 mi
- 5/10Wareham Elementary SchoolGrades: PK-4Distance: 4.7 mi
Get a cash offer in 3 minutes
Find out how much your home could sell for in as little as 3 minutes with a no-obligation cash offer.
Estimated market value
$503,100
Get a cash offer in 3 minutes
Find out how much your home could sell for in as little as 3 minutes with a no-obligation cash offer.
Estimated market value
$503,100
- Massachusetts
- Plymouth County
- Wareham
- 02576
- 60 Papermill Rd
