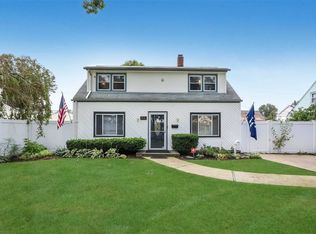
Modern Luxury Meets Custom Living
Be the first to own this architecturally stunning modern home, a rare opportunity to own and fully customize a luxurious 5 Oversized bedrooms, 3.5-bath residence before completion. Set on a spacious 60x100 lot in one of Levittown’s most desirable neighborhoods, this brand-new construction offers cutting-edge design, thoughtful layout, and upscale finishes, all wrapped in a sleek and timeless exterior with walk-out basement.
The contemporary build combines rich wood textures, natural stone, and sharp clean lines, creating curb appeal that is both elegant and bold. Oversized windows, lighting, and a grand front entrance set the tone for what lies within: a spacious, light-filled sanctuary built for modern living. The heart of the home is the designer kitchen, which will feature a stunning cabinet design, quartz countertops, backsplash, center island, and premium stainless steel appliances. Along with the main-floor en suite, the primary upstairs will boast a spa-inspired bathroom, oversized walk-in closet, and abundant natural light. Additional bedrooms share access to well-appointed bathrooms, while a stylish powder room serves the main living area. The build having quality luxurious finished and attention to detail to making this home one of a kind. The photos of previous project are shown to showcase the impeccable quality and design.
8 hours
|
277
|
13
|
Zillow last checked:
Listing updated:
Listed by:
Frontline Realty Group LLC631-938-1481,
Mustajab Khawer516-728-0226,
Usman Naeem917-400-9512,
OverSouth LLC
Source: OneKey® MLS as distributed by MLS GRID,MLS#: 1036257
Facts & features
Interior
Bedrooms & bathrooms
Bedrooms: 5
Bathrooms: 4
Full bathrooms: 3
1/2 bathrooms: 1
Bedroom 1
Description: En Suite Bedroom, Large bedrooms, Full Bath
Level: First
Bedroom 2
Description: Primary En Suite, Large bedroom, Walk in closet
Level: Second
Basement
Description: 9' Ceilings
Level: Basement
Kitchen
Description: Eat-in Kitchen, Open kitchen, Dinning room
Level: First
Heating
Propane
Cooling
Central Air
Appliances
Included: Dishwasher, Dryer, ENERGY STAR Qualified Appliances, Exhaust Fan, Gas Range, Microwave, Refrigerator, Stainless Steel Appliance(s), Washer
Laundry: Laundry Room
Features
First Floor Bedroom, First Floor Full Bath, Built-in Features, Chandelier, Crown Molding, Eat-in Kitchen, Entrance Foyer, Kitchen Island, Open Floorplan, Open Kitchen, Primary Bathroom, Master Downstairs, Quartz/Quartzite Counters, Recessed Lighting, Soaking Tub
Flooring: Hardwood
Basement: Full,Walk-Out Access
Attic: None
Interior area
Total structure area: 3,450
Total interior livable area: 3,450 sqft
Property
Parking
Total spaces: 1
Parking features: Driveway, Garage
Garage spaces: 1
Has uncovered spaces: Yes
Features
Fencing: Fenced
Lot
Size: 6,000 Square Feet
Details
Parcel number: 45184000004
Special conditions: None
Construction
Type & style
Home type: SingleFamily
Architectural style: Other
Property subtype: Single Family Residence, Residential
Materials
Blown-In Insulation, Clapboard, Stone
Condition
New Construction
New construction: Yes
Year built: 2026
Major remodel year: 2026
Utilities & green energy
Sewer: Public Sewer
Water: Public
Utilities for property: Electricity Connected, Propane, Sewer Connected
Community & HOA
HOA
Has HOA: No
Location
Region: Levittown
Financial & listing details
Price per square foot: $406/sqft
Tax assessed value: $406,000
Annual tax amount: $13,505
Date on market: 8/7/2026
Listing agreement: Exclusive Right To Sell
Electric utility on property: Yes
Estimated market value
Zestimate®
Not available
Estimated sales range
Not available
Rent Zestimate®
Not available
Price history
Date
Event
Price
8/7/2026
Price change
$1,399,999-3.4%$406/sqft
Source: OneKey® MLS as distributed by MLS GRID #1036257Report a problem
2/11/2026
Pending sale
$1,449,999$420/sqft
Source: OneKey® MLS as distributed by MLS GRID #903658Report a problem
2/3/2026
Price change
$1,449,999+5.1%$420/sqft
Source: OneKey® MLS as distributed by MLS GRID #903658Report a problem
12/31/2025
Price change
$1,379,000-6.8%$400/sqft
Source: OneKey® MLS as distributed by MLS GRID #903658Report a problem
8/20/2025
Listed for sale
$1,479,000+201.8%$429/sqft
Source: OneKey® MLS as distributed by MLS GRID #903658Report a problem
5/26/2025
Sold
$490,000+8.9%$142/sqft
Source: OneKey® MLS as distributed by MLS GRID #L3530639Report a problem
3/13/2024
Pending sale
$449,999$130/sqft
Source: OneKey® MLS as distributed by MLS GRID #3530639Report a problem
2/9/2024
Listed for sale
$449,999+24.4%$130/sqft
Source: OneKey® MLS as distributed by MLS GRID #3530639Report a problem
All calculations are estimates and provided by Zillow, Inc. for informational purposes only. Actual amounts may vary.
HOA fees may include property taxes on listings classified as Co-Ops. Contact the listing agent and/or owner for fee details.
Mortgage interest rates are dependent on a number of factors, including credit score, down payment, and repayment length. Interest rate data provided by Zillow Group Marketplace, Inc. as of 1/1/1970 from various mortgage lenders with which we have lead or other similar arrangements; the Estimated Payment is an average of those rates.
See how much you could borrow to make a competitive offer.
Source: OneKey® MLS as distributed by MLS GRID. This data may not be complete. We recommend contacting the local school district to confirm school assignments for this home.