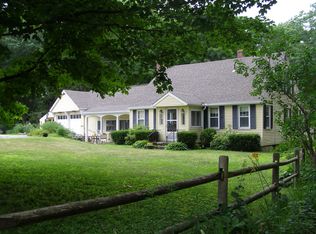
OPEN HOUSE CANCELLED. All you have to do is unpack - this 3 bed 1 bath home is ready for its new owners. Side door entry leads into an oversized mudroom & bright open kitchen w/ plenty of cabinet/counter space. Large living room sits towards the front of the home where you could split to a dining area as well - first floor has flexibility to make it work for your daily routine. Spacious main level bedroom with large closet & full bath complete the first floor. Upstairs you fill find two additional bedrooms separated by a large landing which could be used as a sitting area. Basement area is usable with a small work bench area perfect for any hobbies or more storage. Full walk out leading to an expansive back yard. Sitting on 2.5 acres you can enjoy all New England has to offer - mature trees outline the yard space allowing shade and privacy. This home has been thoughtfully updates, BRAND new roof just completed, septic replaced in 2019, freshly painted vinyl windows and siding.
Sold for $400,000
$400,000
60 Petersham Rd, Phillipston, MA 01331
3beds
1,400sqft
Single Family Residence
Built in 1950
2.5 Acres Lot
$384,700 Zestimate®
$286/sqft
$2,510 Estimated rent
Home value
$384,700
$365,000 - $404,000
$2,510/mo
Zestimate® history
Owner options
List your home for rent
$2,510/mo
Rent Zestimate®
Find your next renter with Zillow Rental Manager. Plus, with online applications, you can quickly screen prospective tenants – for free.
$2,510/mo
Rent Zestimate®
Refinance and save
$2,098/mo
Est. payment
Refinancing to a lower rate could help reduce your monthly payments and save thousands over the life of the loan.
$2,098/mo
Est. payment
Explore your selling options
Work with a Zillow partner agent
Leverage their expertise and Zillow's premium Showcase listings to get your home seen by more buyers.
Get startedList with your own agent
Get your home in front of millions of buyers by listing it on Zillow.
Learn how to do itSell it yourself
Take full control of how buyers see your home on Zillow by listing For Sale by Owner (FSBO).
List your homeWhat's special
Brand new roofOversized mudroom
Zillow last checked:
Listing updated:
Listed by:
Brooke Boucher 978-340-4044,
Lamacchia Realty, Inc. 978-534-3400
Bought with:
Edwin Figueroa Torres
Lamacchia Realty, Inc.
Source: MLS PIN,MLS#: 73540182
Facts & features
Interior
Bedrooms & bathrooms
- Bedrooms: 3
- Bathrooms: 1
- Full bathrooms: 1
Primary bedroom
- Features: Ceiling Fan(s), Closet, Flooring - Hardwood
- Level: First
- Area: 190
- Dimensions: 10 x 19
Bedroom 2
- Features: Flooring - Wall to Wall Carpet
- Level: Second
- Area: 130
- Dimensions: 13 x 10
Bedroom 3
- Features: Flooring - Wall to Wall Carpet
- Level: Second
- Area: 121
- Dimensions: 11 x 11
Primary bathroom
- Features: No
Bathroom 1
- Features: Bathroom - Full, Bathroom - With Tub & Shower, Flooring - Stone/Ceramic Tile
- Level: First
- Area: 55
- Dimensions: 5 x 11
Kitchen
- Features: Ceiling Fan(s), Flooring - Hardwood, Exterior Access, Recessed Lighting
- Level: First
- Area: 252
- Dimensions: 18 x 14
Living room
- Features: Flooring - Hardwood, Exterior Access
- Level: First
- Area: 360
- Dimensions: 24 x 15
Heating
- Baseboard, Oil
Cooling
- None
Appliances
- Included: Water Heater, Range, Dishwasher, Microwave, Refrigerator, Washer, Dryer
- Laundry: Electric Dryer Hookup, Washer Hookup, In Basement
Features
- Flooring: Tile, Hardwood
- Doors: Storm Door(s)
- Basement: Partial,Unfinished
- Number of fireplaces: 1
Interior area
- Total structure area: 1,400
- Total interior livable area: 1,400 sqft
- Finished area above ground: 1,400
Property
Parking
- Total spaces: 4
- Parking features: Paved Drive, Paved
- Uncovered spaces: 4
Features
- Patio & porch: Patio
- Exterior features: Patio, Storage
Lot
- Size: 2.5 Acres
- Features: Wooded
Details
- Foundation area: 0
- Parcel number: M:0024 B:0000 L:0010,3792198
- Zoning: RA
Construction
Type & style
- Home type: SingleFamily
- Architectural style: Cape
- Property subtype: Single Family Residence
Materials
- Conventional (2x4-2x6)
- Foundation: Block
- Roof: Shingle
Condition
- Year built: 1950
Utilities & green energy
- Electric: Circuit Breakers
- Sewer: Private Sewer
- Water: Private
- Utilities for property: for Electric Range, for Electric Dryer, Washer Hookup
Community & HOA
Community
- Features: Park, Conservation Area
HOA
- Has HOA: No
Location
- Region: Phillipston
Financial & listing details
- Price per square foot: $286/sqft
- Tax assessed value: $297,800
- Annual tax amount: $3,261
- Date on market: 7/26/2026
- Exclusions: Chest Freezer In Basement
- Road surface type: Paved
Price history
| Date | Event | Price |
|---|---|---|
| 8/14/2026 | Sold | $400,000+5.5%$286/sqft |
Source: MLS PIN #73540182 Report a problem | ||
| 7/12/2026 | Pending sale | $379,000$271/sqft |
Source: MLS PIN #73540182 Report a problem | ||
| 6/28/2026 | Contingent | $379,000$271/sqft |
Source: MLS PIN #73540182 Report a problem | ||
| 6/23/2026 | Listed for sale | $379,000+102.8%$271/sqft |
Source: MLS PIN #73540182 Report a problem | ||
| 9/20/2019 | Sold | $186,900+9.3%$134/sqft |
Source: Public Record Report a problem | ||
| 11/5/2007 | Sold | $171,000+48.7%$122/sqft |
Source: Public Record Report a problem | ||
| 4/30/2001 | Sold | $115,000+105.7%$82/sqft |
Source: Public Record Report a problem | ||
| 4/16/1993 | Sold | $55,900$40/sqft |
Source: Public Record Report a problem | ||
Public tax history
| Year | Property taxes | Tax assessment |
|---|---|---|
| 2025 | $3,206 +11% | $284,500 +18% |
| 2024 | $2,887 +0.5% | $241,000 +7.7% |
| 2023 | $2,874 +10.5% | $223,800 +34.1% |
| 2022 | $2,600 +3.8% | $166,900 +7.3% |
| 2021 | $2,505 -1.3% | $155,500 +3.8% |
| 2020 | $2,538 +13.8% | $149,800 +10.7% |
| 2018 | $2,230 +2.3% | $135,300 +3.5% |
| 2017 | $2,180 -1.3% | $130,700 |
| 2016 | $2,208 +5.8% | $130,700 -1.7% |
| 2015 | $2,087 -3.6% | $132,900 |
| 2014 | $2,165 +2.9% | $132,900 -1.7% |
| 2013 | $2,104 +5.3% | $135,200 -1.1% |
| 2012 | $1,999 +1.9% | $136,700 -4.7% |
| 2011 | $1,962 +5.4% | $143,500 -3.8% |
| 2010 | $1,862 +7.8% | $149,200 -2% |
| 2008 | $1,727 +29% | $152,200 -4.4% |
| 2007 | $1,339 +7.4% | $159,200 +9.2% |
| 2006 | $1,247 +6.1% | $145,800 +44.2% |
| 2004 | $1,175 +9.4% | $101,100 +47.8% |
| 2003 | $1,074 +7.4% | $68,400 |
| 2001 | $1,000 | $68,400 |
Find assessor info on the county website
Neighborhood: 01331
Nearby homes
- $367,7003 bd1 ba1.3k sqft55 Petersham Rd, Phillipston, MA 01331Off Market
- $454,1003 bd2 ba2k sqft65 Petersham Rd, Phillipston, MA 01331Off Market
- $543,8003 bd2 ba2.4k sqft40 Petersham Rd, Phillipston, MA 01331Off Market
- $605,3004 bd2 ba2.9k sqft10 Lincoln Rd, Phillipston, MA 01331Off Market
- $388,1004 bd1 ba1.6k sqft80 Petersham Rd, Phillipston, MA 01331Off Market
- $440,1003 bd1 ba2k sqft25 Petersham Rd, Phillipston, MA 01331Off Market
- $97,700-- bd-- ba-- sqft80 Petersham Rd, Phillipston, MA 01331Off Market
- $552,2005 bd1 ba2.7k sqft30 Petersham Rd, Phillipston, MA 01331Off Market
Nearby schools
GreatSchools rating
- 5/10Narragansett Middle SchoolGrades: 5-7Distance: 4.3 mi
- 4/10Narragansett Regional High SchoolGrades: 8-12Distance: 4.3 mi


Get pre-qualified for a loan
At Zillow Home Loans, we can pre-qualify you in as little as 5 minutes with no impact to your credit score.An equal housing lender. NMLS #10287.
- Massachusetts
- Worcester County
- Phillipston
- 01331
- 60 Petersham Rd
