Amazing 8 acre property in Chiltonville with views of the Gurnet lighthouse & the Atlantic Ocean from high atop Sandwhich Rd hill. This large contemporary boasts a spacious gourmet kitchen, high-end 6 burner stove, rotisserie, griddle, granite countertops, island seating, pantry, breakfast nook & stunning views out to the mahogany deck overlooking a private estate. Formal dining room, front to back living room & charming fireplace. Main bedroom suite, walk-in closet & private bath, 2 additional bedrooms & huge room over the garage. 1st floor laundry, freshly painted inside & out, irrigation, propane generator with auto back up, Seller owned solar panels, wood stove in basement, dog kennel, well water, new purifier, ductless mini splits AC & heat pump, security sys, vegetable garden, grapevine pergola, wooded trails, beautiful lawn & gardens, 2 car garage, overhead door for walkout basement. So much land to admire & wildlife for your family to enjoy. Don't miss this rare opportunity to own a piece of property this size in the heart of desirable Chiltonville. 2mi to Plymouth Beach, 4mi to downtown Plymouth, seconds to rte 3.
For sale
$1,950,000
60 R Sandwich Rd, Plymouth, MA 02360
3beds
3,166sqft
Single Family Residence
Built in 1993
8 Acres Lot
$1,842,000 Zestimate®
$616/sqft
$-- HOA
What's special
Charming fireplaceDog kennelVegetable gardenFormal dining roomPrivate bathGranite countertopsGrapevine pergola
- 57 days
- 429
- 9
Zillow last checked:
Listing updated:
Listed by:
Nathan Meyer 508-958-1664,
eXp Realty LLC 888-854-7493
Source: MLS PIN,MLS#: 73556046
Facts & features
Interior
Bedrooms & bathrooms
- Bedrooms: 3
- Bathrooms: 3
- Full bathrooms: 2
- 1/2 bathrooms: 1
Primary bedroom
- Features: Bathroom - Full, Walk-In Closet(s), Flooring - Vinyl
- Level: Second
Bedroom 2
- Features: Flooring - Vinyl
- Level: Second
Bedroom 3
- Features: Flooring - Vinyl
- Level: Second
Primary bathroom
- Features: Yes
Dining room
- Features: Flooring - Hardwood
- Level: First
Kitchen
- Features: Bathroom - Half, Skylight, Flooring - Stone/Ceramic Tile, Kitchen Island, Breakfast Bar / Nook, Deck - Exterior, Exterior Access, Stainless Steel Appliances, Storage, Gas Stove, Breezeway
- Level: First
Living room
- Features: Flooring - Hardwood
- Level: First
Heating
- Baseboard, Heat Pump, Oil
Cooling
- Heat Pump, Ductless
Appliances
- Included: Water Heater
- Laundry: Flooring - Stone/Ceramic Tile, First Floor
Features
- Cathedral Ceiling(s), Recessed Lighting, Great Room
- Flooring: Flooring - Vinyl
- Basement: Full
- Number of fireplaces: 1
- Fireplace features: Dining Room, Living Room
Interior area
- Total structure area: 3,166
- Total interior livable area: 3,166 sqft
- Finished area above ground: 3,166
Video & virtual tour
Property
Parking
- Total spaces: 8
- Parking features: Attached
- Attached garage spaces: 2
- Uncovered spaces: 6
Features
- Has view: Yes
- View description: Water, Bay
- Has water view: Yes
- Water view: Bay,Water
- Waterfront features: Ocean, 1 to 2 Mile To Beach
Lot
- Size: 8 Acres
- Features: Wooded
Details
- Parcel number: 1122316
- Zoning: R40
Construction
Type & style
- Home type: SingleFamily
- Architectural style: Contemporary
- Property subtype: Single Family Residence
Materials
- Foundation: Concrete Perimeter
Condition
- Year built: 1993
Utilities & green energy
- Sewer: Private Sewer
- Water: Private
Green energy
- Energy generation: Solar
Community & HOA
HOA
- Has HOA: No
Location
- Region: Plymouth
Financial & listing details
- Price per square foot: $616/sqft
- Tax assessed value: $831,700
- Annual tax amount: $10,554
- Date on market: 8/6/2026
Estimated market value
$1,842,000
$1.75M - $1.93M
$5,195/mo
Price history
| Date | Event | Price |
|---|---|---|
| 7/28/2026 | Listed for sale | $1,950,000$616/sqft |
Source: MLS PIN #73556046 Report a problem | ||
Public tax history
| Year | Property taxes | Tax assessment |
|---|---|---|
| 2025 | $10,554 +3.6% | $831,700 +5.1% |
| 2024 | $10,185 +3.1% | $791,400 +9.8% |
| 2023 | $9,882 +2.5% | $720,800 +15.4% |
| 2022 | $9,638 -1.7% | $624,600 +2.9% |
| 2021 | $9,808 +1.3% | $606,900 +2.5% |
| 2020 | $9,679 -0.1% | $592,000 +1% |
| 2019 | $9,692 +3.5% | $586,000 +3% |
| 2018 | $9,367 +1% | $569,100 +1.8% |
| 2017 | $9,273 +1.4% | $559,300 -0.5% |
| 2016 | $9,149 +4.1% | $562,300 -0.6% |
| 2015 | $8,791 +4.9% | $565,700 +2.1% |
| 2014 | $8,379 +2.5% | $553,800 -2.3% |
| 2013 | $8,176 +3.8% | $566,600 -0.5% |
| 2012 | $7,880 +10.9% | $569,400 +4.5% |
| 2011 | $7,105 +4.5% | $544,900 -0.5% |
| 2010 | $6,801 +5.6% | $547,600 -5.9% |
| 2009 | $6,439 +2.6% | $581,700 -4.2% |
| 2008 | $6,275 +4.5% | $607,500 -1.8% |
| 2007 | $6,006 +1.6% | $618,500 +3.4% |
| 2006 | $5,910 +7.8% | $598,200 +13.9% |
| 2005 | $5,480 -3.6% | $525,400 +9.1% |
| 2004 | $5,685 +9.9% | $481,400 +14.5% |
| 2003 | $5,172 +2.1% | $420,500 +35.3% |
| 2001 | $5,068 +16.3% | $310,900 +32% |
| 1999 | $4,356 | $235,600 |
Find assessor info on the county website
Monthly payment
Est. payment
Payment breakdown
Explore the cost of this home by adjusting the details. Changes won't be saved.Climate risks
Neighborhood: 02360
Similar homes
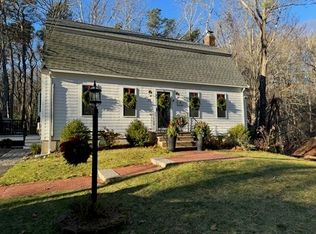
- $1,475,0003 bd3 ba3.1k sqft18 Marscot Way, Plymouth, MA 02360For Sale
 MLS ID #73562588, The Anchor Team, Jane Coit Real Estate, Inc.. MLS PIN
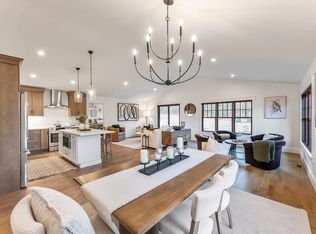
 - $1,999,0003 bd5 ba4.6k sqft25 Painted Cottage, Plymouth, MA 02360For Sale
 MLS ID #73560572, Pinehills Resale team, Pinehills Brokerage Services LLC. MLS PIN
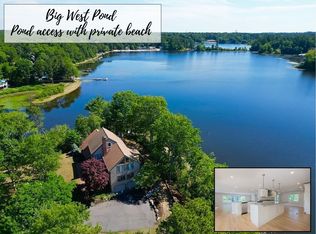
 - $1,065,0003 bd3 ba2.3k sqft28 Barnswallow, Plymouth, MA 02360For Sale
 MLS ID #73583621, Pinehills Resale team, Pinehills Brokerage Services LLC. MLS PIN
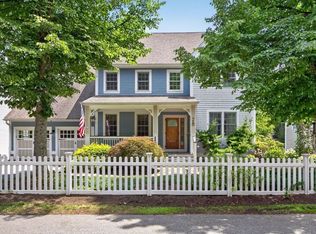
 - $1,875,0003 bd4 ba4.6k sqft48 Briarwood, Plymouth, MA 02360For Sale
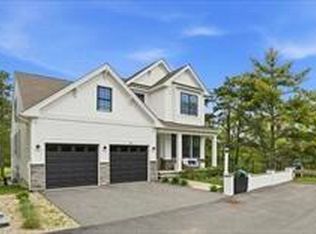
 MLS ID #22603146, Kim P Sweeney, Engel & Volkers, South Shore. CCIMLS
 - $989,0004 bd3 ba3.4k sqft30 Fairview Lane, Plymouth, MA 02360For SaleMLS ID #22604402, Jane N Bodrie, Sotheby's International Realty, Inc.. CCIMLS
- $2,200,0003 bd4 ba2.4k sqft155 Wings Neck Road, Pocasset, MA 02559For SaleMLS ID #22603980, Fisher + Marks, Berkshire Hathaway HomeServices Robert Paul Properties. CCIMLS
