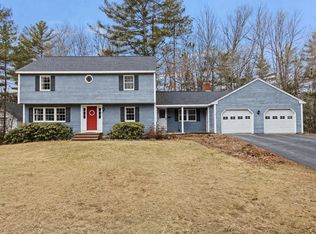
Ideally located in one of Yarmouth's most sought-after neighborhoods, this well-loved 3-bedroom, 1.5-bath home offers an exceptional opportunity to be a part of a wonderful neighborhood with the ability to create the home you've always envisioned.
Just minutes from Yarmouth Village, schools, local restaurants, shops, and everyday conveniences, this home also offers easy access to I-295, making Portland just a 15-minute commute. Sidewalks connect the neighboring Rainbow Farm and Applewood Farms communities and extend all the way into the village, creating the perfect setting for evening strolls and neighborhood walks.
Inside, the first floor features an open-concept kitchen and dining area, a spacious living room anchored by a cozy wood stove, hardwood floors throughout, and a convenient half bath with laundry. Upstairs, you'll find a generous primary bedroom, two additional bedrooms, and a full bath.
Set on a beautifully landscaped 0.55-acre lot, the property offers a flat backyard, mature gardens, handcrafted stone walls, a large deck for outdoor entertaining, and a breezeway connecting the home to the oversized three-car garage.
Above the garage is a former in-law apartment offering outstanding potential for renovation. With a kitchen, dining area, den, full bath, and bedroom, the space is ready for a new owner with vision to restore it for guests, extended family, or other flexible living arrangements.
Combining an unbeatable location, natural beauty, generous living space, and the opportunity to make it your own, this property presents a rare chance to invest in one of Maine's most desirable communities.
Closed
Zillow last checked:
Listing updated:
Bought with:
The Boulos Company
Source: Maine Listings,MLS#: 1670769
Price history
| Date | Event | Price |
|---|---|---|
| 9/3/2026 | Pending sale | $675,000+25%$295/sqft |
Source:  Maine Listings #1670769 Report a problem Maine Listings #1670769 Report a problem | ||
| 9/1/2026 | Sold | $540,000-20%$236/sqft |
Source: Maine Listings #1670769 Report a problem | ||
| 8/4/2026 | Contingent | $675,000$295/sqft |
Source: Maine Listings #1670769 Report a problem | ||
| 7/15/2026 | Price change | $675,000-10%$295/sqft |
Source: Maine Listings #1670769 Report a problem | ||
| 7/8/2026 | Listed for sale | $750,000$328/sqft |
Source: Maine Listings #1670769 Report a problem | ||
Sell for more on Zillow
Get a Zillow Showcase℠ listing at no additional cost and you could sell for .
$540,200
2% more
+$10,804
With Zillow Showcase(estimated)
$551,004
