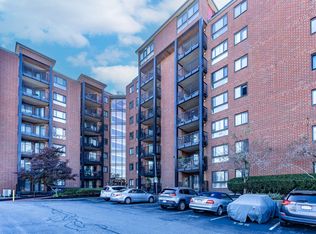
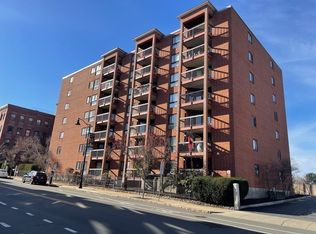
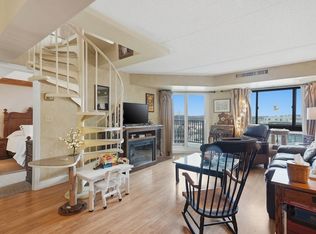
Coastal living meets commuter convenience in this move-in-ready one-bedroom condo in the heart of downtown Beverly. Ideally located just moments from Beverly Harbor, area beaches, the commuter rail to Boston, and an array of popular restaurants, cafés, and local shops, this home offers the perfect blend of comfort and lifestyle.Inside, you'll find a bright, well-maintained living space featuring in-unit laundry, central air conditioning, a private deck, and a beautifully updated walk-in shower. Recent improvements include a heat pump replacement in February 2026 and a newly installed hot water tank, providing added efficiency and peace of mind. The windows were previously replaced and are not original to the unit.The pet-friendly association offers professionally maintained grounds and a community swimming pool, making it easy to enjoy the best of North Shore living. Whether you're a first-time buyer, downsizer, investor, or simply looking for a low-maintenance home in a vibrant coastal community, this condo is an opportunity not to be missed.
For sale
$332,000
60 Rantoul St APT 403, Beverly, MA 01915
1beds
616sqft
Condominium
Built in 1988
-- sqft lot
$-- Zestimate®
$539/sqft
$374/mo HOA
What's special
Central air conditioningPrivate deckIn-unit laundryCommunity swimming poolProfessionally maintained groundsBright well-maintained living spaceBeautifully updated walk-in shower
- 1 day
- 120
- 11
Zillow last checked:
Listing updated:
Listed by:
John Swain 978-387-2950,
Coldwell Banker Realty - Beverly 978-927-1111
Source: MLS PIN,MLS#: 73593829
Facts & features
Interior
Bedrooms & bathrooms
- Bedrooms: 1
- Bathrooms: 1
- Full bathrooms: 1
Primary bedroom
- Features: Closet, Flooring - Wood, Deck - Exterior
- Level: Fourth Floor
- Area: 132
- Dimensions: 12 x 11
Bathroom 1
- Features: Bathroom - 3/4, Flooring - Stone/Ceramic Tile
- Level: Fourth Floor
Kitchen
- Features: Flooring - Hardwood, Breakfast Bar / Nook
- Level: Fourth Floor
Living room
- Features: Flooring - Hardwood, Cable Hookup, Deck - Exterior
- Level: Fourth Floor
- Area: 234
- Dimensions: 18 x 13
Heating
- Heat Pump, Electric
Cooling
- Heat Pump
Appliances
- Included: Range, Dishwasher, Disposal, Microwave, Refrigerator
- Laundry: Fourth Floor, In Unit, Electric Dryer Hookup, Washer Hookup
Features
- Flooring: Wood, Tile
- Windows: Insulated Windows
- Has basement: No
- Has fireplace: No
Interior area
- Total structure area: 616
- Total interior livable area: 616 sqft
- Finished area above ground: 616
Property
Parking
- Total spaces: 1
- Parking features: Off Street, Guest, Exclusive Parking
- Uncovered spaces: 1
Accessibility
- Accessibility features: Accessible Entrance
Features
- Pool features: Association, In Ground
- Waterfront features: Ocean, Beach Ownership(Public)
Details
- Parcel number: 4179980
- Zoning: IG
Construction
Type & style
- Home type: Condo
- Property subtype: Condominium
- Attached to another structure: Yes
Materials
- Brick
Condition
- Year built: 1988
Utilities & green energy
- Electric: Circuit Breakers
- Sewer: Public Sewer
- Water: Public
- Utilities for property: for Electric Range, for Electric Dryer, Washer Hookup
Community & HOA
Community
- Features: Public Transportation, Shopping, Park, Golf, Medical Facility, Conservation Area, Highway Access, House of Worship, Marina, Private School, Public School, T-Station, University
- Security: Intercom
HOA
- Amenities included: Pool, Elevator(s), Fitness Center
- Services included: Water, Sewer, Insurance, Maintenance Structure, Maintenance Grounds, Snow Removal, Trash
- HOA fee: $374 monthly
Location
- Region: Beverly
Financial & listing details
- Price per square foot: $539/sqft
- Tax assessed value: $261,200
- Annual tax amount: $2,824
- Date on market: 10/21/2026
Estimated market value
Not available
Estimated sales range
Not available
Not available
Price history
| Date | Event | Price |
|---|---|---|
| 10/22/2026 | Listed for sale | $332,000$539/sqft |
Source: MLS PIN #73593829 Report a problem | ||
Public tax history
Tax history is unavailable.
Monthly payment
Est. payment
Payment breakdown
Explore the cost of this home by adjusting the details. Changes won't be saved.Climate risks
Neighborhood: 01915

Similar homes
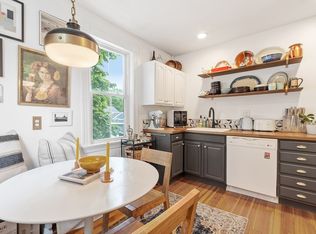
- $318,9001 bd1 ba644 sqft401 Cabot St APT 4, Beverly, MA 01915For Sale
 MLS ID #73587833, Kimberly Lorden, Gibson Sotheby's International Realty. MLS PIN
- $279,0002 bd1 ba665 sqft158 Park St APT 3, Beverly, MA 01915For Sale
 MLS ID #73588536, Gifford Group, Churchill Properties. MLS PIN
- $340,0002 bd1 ba685 sqftBayside Condominium At Danversport, Danvers, MA 01923For Sale
 MLS ID #73588102, Team Gemini, Gemini Real Estate Investments. MLS PIN
- $389,0001 bd1 ba472 sqft127 1/2 Bridge St #127-1/2, Beverly, MA 01915For Sale
 MLS ID #73591579, Jason Saphire, www.HomeZu.com. MLS PIN
