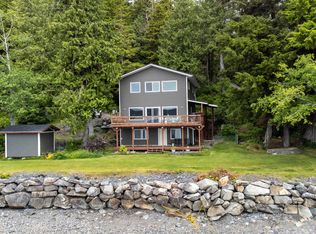
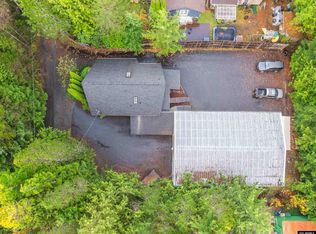
Welcome home to 60 Raspberry Lane! This fully custom, two-bedroom-plus loft/study and two and one-half baths, updated waterfront home, located in picturesque and highly sought-after Pond Reef neighborhood, offers a total of two lots comprising of two acres. At the waterline is a full 190 lineal feet of small stone water frontage - perfect for launching kayaks, swimming, or fishing. Tailored custom features are presented throughout that include: expansive waterside decks, vaulted ceilings in the main living area, insulated doors, upgraded windows throughout, and a custom galley-style kitchen. The park-like wooded areas that surround the home, including a year-round running creek, will provide both tranquility and privacy as well as a huge outdoor playing and adventure area for camping and fort making. The lot is located far away from the busy highway and set away from the Raspberry Lane above. Both the property and the home are crisp and clean, both on the interior and exterior; move in and enjoy your new life on the ocean.
For sale
$1,195,000
60 Raspberry Ln, Ketchikan, AK 99901
2beds
3baths
2,664sqft
Single Family Residence
Built in 1952
2 Acres Lot
$1,148,500 Zestimate®
$449/sqft
$-- HOA
What's special
Updated waterfront homeUpgraded windows throughoutCustom galley-style kitchenInsulated doorsYear-round running creekExpansive waterside decksTwo and one-half baths
- 45 days
- 819
- 37
Zillow last checked:
Listing updated:
Listed by:
Bill Bolling,
Gateway City Realty, Inc.
Source: SEAMLS,MLS#: 260600
Facts & features
Interior
Bedrooms & bathrooms
- Bedrooms: 2
- Bathrooms: 3
Appliances
- Included: Dishwasher, Electric Range/Oven, Washer, Dryer
- Laundry: Laundry Room
Features
- Vaulted Ceiling(s)
- Flooring: Carpet
- Has fireplace: Yes
- Fireplace features: Other
Interior area
- Total structure area: 2,664
- Total interior livable area: 2,664 sqft
Property
Parking
- Total spaces: 2
- Parking features: Garage Unheated, Crushed Rock Driveway, Boat
- Has garage: Yes
- Covered spaces: 2
- Has uncovered spaces: Yes
Features
- Levels: Two,Two Story
- Patio & porch: Patio
- Exterior features: Trees, Garden
- On waterfront: Yes
- Waterfront features: Ocean Front, Saltwater
Lot
- Size: 2 Acres
Details
- Additional structures: Shed(s)
- Parcel number: 313530090100
- Zoning: Ketchikan-RL
Construction
Type & style
- Home type: SingleFamily
- Property subtype: Single Family Residence
Materials
- Wood Siding
- Roof: Shingle
Condition
- Existing
- New construction: No
- Year built: 1952
Utilities & green energy
- Sewer: Septic Tank
Community & HOA
Community
- Security: Smoke Detector(s)
- Subdivision: Not in a Subdivision
Location
- Region: Ketchikan
Financial & listing details
- Price per square foot: $449/sqft
- Tax assessed value: $588,800
- Annual tax amount: $3,271
- Date on market: 7/29/2026
- Listing terms: Cash,Conventional,VA Loan
- Road surface type: Unimproved
Estimated market value
$1,148,500
$1.09M - $1.21M
$3,154/mo
Price history
| Date | Event | Price |
|---|---|---|
| 7/29/2026 | Listed for sale | $1,195,000$449/sqft |
Source: SEAMLS #260600 Report a problem | ||
Public tax history
| Year | Property taxes | Tax assessment |
|---|---|---|
| 2025 | $3,271 +4.2% | $463,900 +5.7% |
| 2024 | $3,137 +3.6% | $438,800 +10.1% |
| 2023 | $3,029 +3.3% | $398,500 +3.3% |
| 2022 | $2,933 | $385,900 +3.2% |
| 2021 | -- | $373,900 +1.2% |
| 2020 | $2,734 +1.5% | $369,400 +1.5% |
| 2019 | $2,694 -0.7% | $364,100 -0.7% |
| 2018 | $2,713 | $366,600 +4.7% |
| 2017 | -- | $350,300 +2.7% |
| 2016 | -- | $341,000 +7.3% |
| 2015 | -- | $317,700 +0.6% |
| 2014 | -- | $315,800 -1.3% |
| 2013 | -- | $319,800 |
| 2012 | -- | $319,800 |
| 2011 | -- | $319,800 |
| 2010 | -- | $319,800 |
Find assessor info on the county website
Monthly payment
Est. payment
Payment breakdown
Explore the cost of this home by adjusting the details. Changes won't be saved.Climate risks
Neighborhood: 99901
Nearby schools
Schools provided by the listing agent
- Elementary: Houghtaling
- Middle: Schoenbar
- High: Ketchikan H.S.
Source: SEAMLS. This data may not be complete. We recommend contacting the local school district to confirm school assignments for this home.
Similar homes
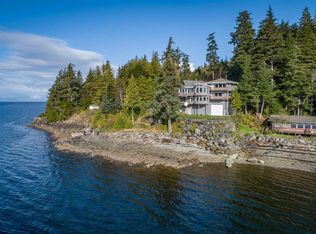
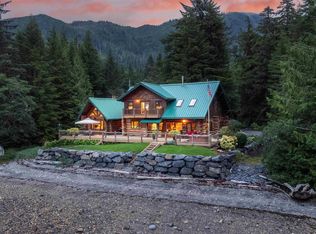
- $1,695,0004 bd4 ba2.9k sqft10413 Point Susan Rd, Ketchikan, AK 99901For Sale
 MLS ID #25756, Bill Bolling. SEAMLS
 - $850,0003 bd4 ba3.2k sqft777 Main St #586, Ketchikan, AK 99901For Sale
 MLS ID #260422, Marna G. Cessnun. SEAMLS
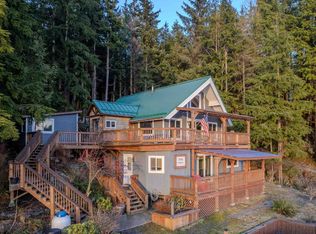
 - $759,0003 bd3 ba2.5k sqft7996 N Tongass Hwy, Ketchikan, AK 99901For Sale
 MLS ID #260072, Shay Eisel. SEAMLS
 - $798,0004 bd2 ba1.5k sqft277 Huddle Rd, Ketchikan, AK 99901For Sale
 MLS ID #25983, Shay Eisel. SEAMLS
 - $850,0003 bd4 ba3.2k sqft777 Main St, Ketchikan, AK 99901For Sale
 MLS ID #26-6600, Marna Cessnun, Coastal Realty, Alaska Group. AKMLS
