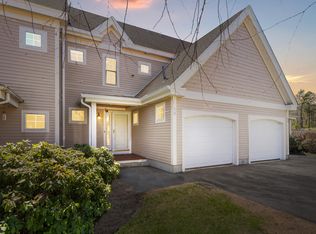
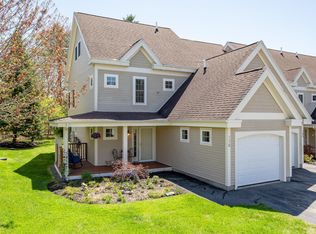
Move right into this freshly painted Portland townhouse offering comfort, flexibility, and a thoughtful use of space. The open-concept kitchen, living, and dining area features hardwood floors, a heat stove, and oversized windows overlooking the woods, creating a warm and inviting main living space.
The second floor offers two bedrooms and a full bath, along with the added convenience of laundry. The top floor is dedicated to a spacious primary suite with a full bath and two closets, providing a private retreat separated from the main living areas. A daylight, walk-out finished lower level with a full bath adds flexible bonus space ideal for guests, a home office, gym, or media room--well suited for changing needs over time.
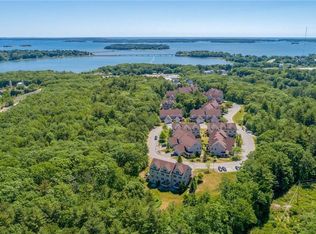
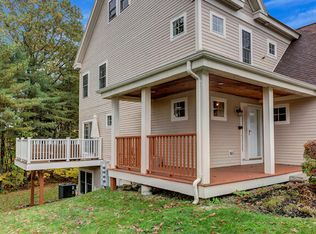
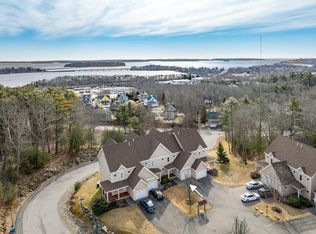
Enjoy an attached one-car garage, direct access to nearby nature trails, and a private deck overlooking the woods for a peaceful retreat. With association-managed maintenance, you can spend less time on upkeep and more time enjoying life just minutes from the coast and downtown Portland.
Active
Price cut: $16K (3/26)
$649,000
60 Ridge Road #8, Portland, ME 04103
3beds
2,543sqft
Est.: Get pre-qualified
Condominium
Built in 2004
-- sqft lot
$-- Zestimate®
$255/sqft
$725/mo HOA
What's special
Attached one-car garageHardwood floorsTwo bedroomsHeat stoveFreshly painted
- 139 days |
- 826 |
- 26 |
Zillow last checked:
Listing updated:
Listed by:
Portside Real Estate Group
Source: Maine Listings,MLS#: 1649055
Tour with a local agent
Facts & features
Interior
Bedrooms & bathrooms
- Bedrooms: 3
- Bathrooms: 4
- Full bathrooms: 3
- 1/2 bathrooms: 1
Primary bedroom
- Features: Closet, Full Bath, Separate Shower, Soaking Tub, Suite
- Level: Third
Bedroom 2
- Features: Walk-In Closet(s)
- Level: Second
Bedroom 3
- Features: Walk-In Closet(s)
- Level: Second
Bonus room
- Level: Basement
Dining room
- Features: Dining Area
- Level: First
Kitchen
- Features: Eat-in Kitchen, Kitchen Island
- Level: First
Living room
- Features: Heat Stove
- Level: First
Heating
- Other
Cooling
- None
Appliances
- Included: Dishwasher, Dryer, Microwave, Gas Range, Refrigerator, Washer
Features
- Walk-In Closet(s), Primary Bedroom w/Bath
- Flooring: Carpet, Tile, Wood
- Basement: Interior Entry,Daylight,Finished,Full
- Number of fireplaces: 1
- Common walls with other units/homes: End Unit
Interior area
- Total structure area: 2,543
- Total interior livable area: 2,543 sqft
- Finished area above ground: 1,943
- Finished area below ground: 600
Property
Parking
- Total spaces: 1
- Parking features: Paved, 1 - 4 Spaces
- Attached garage spaces: 1
Features
- Patio & porch: Deck
Lot
- Features: Neighborhood, Rolling Slope, Landscaped
Details
- Zoning: RN-1
Construction
Type & style
- Home type: Condo
- Property subtype: Condominium
Materials
- Wood Frame, Clapboard, Shingle Siding
- Foundation: Poured Concrete
- Roof: Shingle
Condition
- Year built: 2004
Utilities & green energy
- Electric: Circuit Breakers
- Sewer: Public Sewer
- Water: Public
Community & HOA
Community
- Subdivision: Ocean Ridge
HOA
- Has HOA: Yes
- HOA fee: $725 monthly
Location
- Region: Portland
Financial & listing details
- Price per square foot: $255/sqft
- Annual tax amount: $7,556
- Date on market: 1/10/2026
- Road surface type: Paved
Estimated market value
Not available
Estimated sales range
Not available
Not available
Price history
| Date | Event | Price |
|---|---|---|
| 3/26/2026 | Price change | $649,000-2.4%$255/sqft |
Source:  Maine Listings #1649055 Report a problem Maine Listings #1649055 Report a problem | ||
| 3/17/2026 | Price change | $665,000-1.5%$262/sqft |
Source: Maine Listings #1649055 Report a problem | ||
| 1/10/2026 | Listed for sale | $675,000+35.3%$265/sqft |
Source: Maine Listings #1649055 Report a problem | ||
| 6/10/2021 | Sold | $499,000$196/sqft |
Source: Maine Listings #1495838 Report a problem | ||
Public tax history
Tax history is unavailable.
Monthly payment
Est. payment$--/mo
Payment breakdown
Explore the cost of this home by adjusting the details. Changes won't be saved.
All calculations are estimates and provided by Zillow, Inc. for informational purposes only. Actual amounts may vary.
HOA fees may include property taxes on listings classified as Co-Ops. Contact the listing agent and/or owner for fee details.
Mortgage interest rates are dependent on a number of factors, including credit score, down payment, and repayment length. Interest rate data provided by Zillow Group Marketplace, Inc. as of 1/1/1970 from various mortgage lenders with which we have lead or other similar arrangements; the Estimated Payment is an average of those rates.
See how much you could borrow to make a competitive offer.
Climate risks
Neighborhood: North Deering
Nearby schools
GreatSchools rating
- 5/10Presumpscot SchoolGrades: PK-5Distance: 0.8 mi
- 4/10Lyman Moore Middle SchoolGrades: 6-8Distance: 1.4 mi
- 5/10Casco Bay High SchoolGrades: 9-12Distance: 1.5 mi
A local agent can set up tours, give advice and negotiate with sellers.


- Maine
- Cumberland County
- Portland
- 04103
- North Deering
- 60 Ridge Road Unit 8
Nearby cities
Nearby neighborhoods
Nearby zip codes
Other Portland Topics
