Updated 3-bedroom, 2.5-bath home nestled on nearly an acre of land. Open-concept main living area, mudroom, sunroom, & kitchen. Kitchen features granite island, stainless steel appliances, & hardwood floors throughout the first level. Upstairs, primary bedroom offers two walk-in closets & en-suite bath, complete with Moroccan tile, heated floors, double vanity, & polished nickel fixtures. Two additional bedrooms, full bath, & bonus room complete second floor, with a laundry room. Yard provides ample space for outdoor fun & two-car garage offers plenty of storage. Updates include a new roof & engineered flooring added in 2022. New windows & gutters added to the original portion of the home, & new heating system, oil tank, & water heater installed in 2023. New exterior paint & new exterior window & door trim installation completed this year! Minutes from shopping, beaches, restaurants, & commuter routes. Pre-inspected for peace of mind!
Sold for $815,000
Street View
$815,000
60 River Rd #60, Stratham, NH 03885
3beds
2,424sqft
Single Family Residence
Built in 1977
0.96 Acres Lot
$-- Zestimate®
$336/sqft
$-- Estimated rent
Home value
Not available
Estimated sales range
Not available
Not available
Zestimate® history
Owner options
List your home for rent
Find your next renter with Zillow Rental Manager. Plus, with online applications, you can quickly screen prospective tenants – for free.
Refinance and save
$5,754/mo
Est. payment
Refinancing to a lower rate could help reduce your monthly payments and save thousands over the life of the loan.
$5,754/mo
Est. payment
Explore your selling options
Work with a Zillow partner agent
Leverage their expertise and Zillow's premium Showcase listings to get your home seen by more buyers.
Get startedList with your own agent
Get your home in front of millions of buyers by listing it on Zillow.
Learn how to do itSell it yourself
Take full control of how buyers see your home on Zillow by listing For Sale by Owner (FSBO).
List your homeWhat's special
Two-car garageNew exterior paintHardwood floorsNew windowsNew roofPolished nickel fixturesStainless steel appliances
Zillow last checked:
Listing updated:
Listed by:
Tami Mallett 603-986-4300,
Cameron Prestige - Amesbury 857-331-5127
Bought with:
Non Member
Duston Leddy Real Estate
Source: MLS PIN,MLS#: 73307838
Facts & features
Interior
Bedrooms & bathrooms
- Bedrooms: 3
- Bathrooms: 2
- Full bathrooms: 1
- 1/2 bathrooms: 1
Primary bedroom
- Level: Second
- Area: 391
- Dimensions: 23 x 17
Bedroom 2
- Level: Second
- Area: 90
- Dimensions: 10 x 9
Bedroom 3
- Level: Second
- Area: 117
- Dimensions: 13 x 9
Primary bathroom
- Features: No
Bathroom 1
- Features: Bathroom - Half
- Level: First
- Area: 25
- Dimensions: 5 x 5
Bathroom 2
- Features: Bathroom - 3/4
- Level: Second
- Area: 70
- Dimensions: 10 x 7
Bathroom 3
- Features: Bathroom - Full
- Level: Second
- Area: 42
- Dimensions: 7 x 6
Dining room
- Level: First
- Area: 198
- Dimensions: 18 x 11
Family room
- Level: First
- Area: 345
- Dimensions: 15 x 23
Kitchen
- Level: First
- Area: 182
- Dimensions: 14 x 13
Living room
- Level: First
- Area: 414
- Dimensions: 18 x 23
Heating
- Baseboard
Cooling
- None
Appliances
- Included: Water Heater, Range, Dishwasher, Microwave, Refrigerator, Washer, Dryer
Features
- Bonus Room
- Flooring: Tile, Hardwood
- Basement: Full,Interior Entry,Bulkhead,Sump Pump,Unfinished
- Has fireplace: No
Interior area
- Total structure area: 2,424
- Total interior livable area: 2,424 sqft
Property
Parking
- Total spaces: 5
- Parking features: Attached, Paved
- Attached garage spaces: 2
- Uncovered spaces: 3
Features
- Patio & porch: Screened, Deck
- Exterior features: Porch - Screened, Deck, Rain Gutters
Lot
- Size: 0.96 Acres
- Features: Wooded, Level
Details
- Parcel number: 173474
- Zoning: RES
Construction
Type & style
- Home type: SingleFamily
- Property subtype: Single Family Residence
Materials
- Foundation: Concrete Perimeter
- Roof: Shingle
Condition
- Year built: 1977
Utilities & green energy
- Electric: Circuit Breakers
- Sewer: Private Sewer
- Water: Private
Community & HOA
Community
- Features: Public Transportation, Shopping, Walk/Jog Trails, Golf, Medical Facility, Conservation Area, Highway Access, Public School
HOA
- Has HOA: No
Location
- Region: Stratham
Financial & listing details
- Price per square foot: $336/sqft
- Tax assessed value: $414,800
- Annual tax amount: $8,673
- Date on market: 9/22/2026
- Exclusions: Play Structure In Yard Is Excluded
- Road surface type: Paved
Price history
| Date | Event | Price |
|---|---|---|
| 12/9/2024 | Sold | $815,000+8.7%$336/sqft |
Source: MLS PIN #73307838 Report a problem | ||
| 10/30/2024 | Listed for sale | $750,000$309/sqft |
Source: MLS PIN #73307838 Report a problem | ||
Public tax history
Tax history is unavailable.
Neighborhood: 03885
Nearby homes
- $815,0003 bd3 ba2.4k sqft60 River Rd, Stratham, NH 03885Sold
- $809,1004 bd2 ba2.7k sqft62 River Rd, Stratham, NH 03885Off Market
- $794,7003 bd2 ba2.3k sqft58 River Rd, Stratham, NH 03885Off Market
- $545,0004 bd3 ba1.6k sqft61 River Rd, Stratham, NH 03885Sold
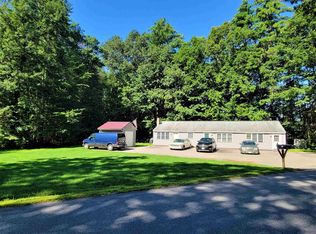
- $740,3004 bd3 ba2.1k sqft64 River Rd, Stratham, NH 03885Off Market
- $1,9001 bd1 ba500 sqft61 River Rd #3, Stratham, NH 03885For Rent
- $673,4003 bd2 ba2k sqft59 River Rd, Stratham, NH 03885Off Market
- $781,6005 bd3 ba3.5k sqft57 River Rd, Stratham, NH 03885Off Market
Nearby schools
GreatSchools rating
- 8/10Stratham Memorial SchoolGrades: PK-5Distance: 3 mi
- 7/10Cooperative Middle SchoolGrades: 6-8Distance: 2.5 mi
- 8/10Exeter High SchoolGrades: 9-12Distance: 3.5 mi
Schools provided by the listing agent
- Elementary: Stratham
- Middle: Cooperative
- High: Exeter High Sch
Source: MLS PIN. This data may not be complete. We recommend contacting the local school district to confirm school assignments for this home.


Get pre-qualified for a loan
At Zillow Home Loans, we can pre-qualify you in as little as 5 minutes with no impact to your credit score.An equal housing lender. NMLS #10287.
- New Hampshire
- Rockingham County
- Stratham
- 03885
- 60 River Rd Unit 60
