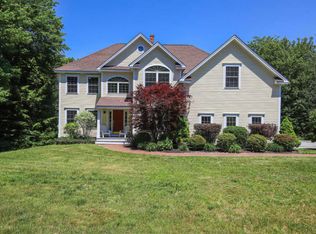
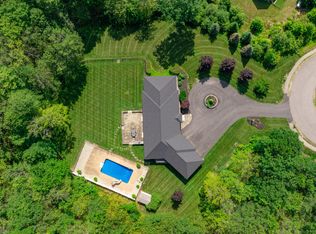
Nestled in one of Cumberland's most desirable locations with neighborhood walking trails, this spacious home offers a rare opportunity to create something truly your own. With 5 bedrooms, generous living spaces, a flexible floor plan, and an accessory dwelling unit, it's easy to see the potential this property has to offer. The first floor features a dedicated home office, a formal dining room, and a spacious living room with a gas fireplace, creating inviting spaces for both everyday living and entertaining. The kitchen offers a pantry, ample cabinet space, and a casual dining area while overlooking the two tiered back deck with a hot tub and views of the backyard. Upstairs, you'll find four bedrooms, including a primary bedroom with a walk-in closet & access to the full bathroom. The finished lower level provides additional living space that's ideal for a family room, home gym, playroom, or whatever best fits your needs. A standout feature of the property is the three car garage with a one bedroom apartment above. Connected through the upstairs laundry room while also offering its own private exterior entrance, this space provides incredible flexibility for guests, extended stays, a private home office, multigenerational living, or potential rental income. Outside, the home is set on a private 1.71 acre lot in a well-established neighborhood. Enjoy direct access to a neighborhood trail system that connects to additional nearby trails, offering endless opportunities to explore. At home, you'll appreciate the multi-level deck, hot tub, and flat backyard, creating a wonderful space for entertaining or relaxing outdoors. Whether you're looking for a home with room to grow or an opportunity to update and personalize a property in an exceptional location, this Cumberland home is filled with possibilities.
Active under contract
$965,000
60 Rock Ridge Run, Cumberland, ME 04021
5beds
3,850sqft
Single Family Residence
Built in 2000
1.71 Acres Lot
$973,300 Zestimate®
$251/sqft
$-- HOA
What's special
Three car garageCasual dining areaFlat backyardViews of the backyardMulti-level deckDedicated home officeGenerous living spaces
- 17 days
- 1,189
- 106
Likely to sell faster than
Zillow last checked:
Listing updated:
Listed by:
Portside Real Estate Group
Source: Maine Listings,MLS#: 1677662
Facts & features
Interior
Bedrooms & bathrooms
- Bedrooms: 5
- Bathrooms: 3
- Full bathrooms: 2
- 1/2 bathrooms: 1
Primary bedroom
- Features: Full Bath, Walk-In Closet(s)
- Level: Second
Bedroom 1
- Features: Closet
- Level: Second
Bedroom 2
- Features: Closet
- Level: Second
Bedroom 3
- Features: Closet
- Level: Second
Bedroom 5
- Features: Above Garage, Closet
- Level: Second
Dining room
- Features: Wood Burning Fireplace, Formal
- Level: First
Family room
- Features: Built-in Features
- Level: Basement
Other
- Features: Above Garage, Eat-in Kitchen, Full Bath
- Level: Second
Kitchen
- Features: Eat-in Kitchen, Pantry
- Level: First
Living room
- Features: Gas Fireplace, Skylight, Sunken/Raised, Cathedral Ceiling(s)
- Level: First
Office
- Features: Built-in Features
- Level: First
Heating
- Baseboard, Forced Air, Hot Water, Zoned, Radiant
Cooling
- None
Appliances
- Included: Cooktop, Dishwasher, Dryer, Microwave, Refrigerator, Wall Oven, Washer
Features
- In-Law Floorplan, Pantry, Storage
- Flooring: Carpet, Tile, Wood, Parquet
- Basement: Doghouse,Interior Entry,Walk-Out Access,Daylight,Finished,Full
- Number of fireplaces: 1
Interior area
- Total structure area: 3,850
- Total interior livable area: 3,850 sqft
- Finished area above ground: 3,192
- Finished area below ground: 658
Property
Parking
- Total spaces: 3
- Parking features: Paved, 5 - 10 Spaces, On Site, Garage Door Opener
- Attached garage spaces: 3
Features
- Patio & porch: Deck, Porch
- Exterior features: Animal Containment System
- Has spa: Yes
Lot
- Size: 1.71 Acres
- Features: Irrigation System, Near Country Club, Neighborhood, Cul-De-Sac, Landscaped, Wooded
Details
- Parcel number: CMBLMR03BL4
- Zoning: Residential
- Other equipment: Cable, Internet Access Available
Construction
Type & style
- Home type: SingleFamily
- Architectural style: Colonial
- Property subtype: Single Family Residence
Materials
- Wood Frame, Vinyl Siding
- Foundation: Poured Concrete
- Roof: Shingle
Condition
- Year built: 2000
Utilities & green energy
- Electric: Circuit Breakers, Generator Hookup
- Sewer: Private Sewer, Septic Design Available
- Water: Private, Well
Community & HOA
Community
- Security: Security System, Fire Sprinkler System
Location
- Region: Cumberland
Financial & listing details
- Price per square foot: $251/sqft
- Tax assessed value: $512,500
- Annual tax amount: $12,905
- Date on market: 8/25/2026
- Road surface type: Paved
Estimated market value
$973,300
$925,000 - $1.02M
$5,000/mo
Price history
| Date | Event | Price |
|---|---|---|
| 9/1/2026 | Contingent | $965,000$251/sqft |
Source:  Maine Listings #1677662 Report a problem Maine Listings #1677662 Report a problem | ||
| 8/25/2026 | Listed for sale | $965,000+147.4%$251/sqft |
Source: Maine Listings #1677662 Report a problem | ||
| 3/27/2012 | Sold | $390,000-5.8%$101/sqft |
Source: Agent Provided Report a problem | ||
| 2/12/2012 | Price change | $413,900-0.5%$108/sqft |
Source: Coldwell Banker Residential Brokerage - #1035502 Report a problem | ||
| 1/19/2012 | Price change | $415,900-0.5%$108/sqft |
Source: Coldwell Banker Residential Brokerage - #1035502 Report a problem | ||
| 1/6/2012 | Price change | $417,900-4.6%$109/sqft |
Source: Coldwell Banker Residential Brokerage - #1035502 Report a problem | ||
| 11/18/2011 | Listed for sale | $437,900+534.6%$114/sqft |
Source: Coldwell Banker Residential Brokerage - #1035502 Report a problem | ||
| 8/3/1999 | Sold | $69,000$18/sqft |
Source: Agent Provided Report a problem | ||
Public tax history
| Year | Property taxes | Tax assessment |
|---|---|---|
| 2024 | $11,916 +5% | $512,500 |
| 2023 | $11,352 +4.5% | $512,500 |
| 2022 | $10,865 +3.2% | $512,500 |
| 2020 | $10,532 +1% | $512,500 |
| 2019 | $10,429 +13% | $512,500 +9.4% |
| 2018 | $9,226 +4.8% | $468,300 |
| 2017 | $8,804 +3% | $468,300 |
| 2016 | $8,546 +0.8% | $468,300 |
| 2015 | $8,476 +4% | $468,300 |
| 2014 | $8,148 +2.3% | $468,300 |
| 2013 | $7,961 +2.7% | $468,300 |
| 2012 | $7,750 +4.7% | $468,300 |
| 2011 | $7,399 +8.6% | $468,300 |
| 2009 | $6,814 +3.9% | $468,300 |
| 2008 | $6,556 +2.6% | $468,300 +42.2% |
| 2006 | $6,388 | $329,300 |
Find assessor info on the county website
Monthly payment
Est. payment
Payment breakdown
Explore the cost of this home by adjusting the details. Changes won't be saved.Climate risks
Neighborhood: 04021
Similar homes
- $995,0004 bd3 ba3.4k sqft51 Oldfield Road, Yarmouth, ME 04096Active

 MLS ID #1671212, RE/MAX By The Bay. Maine Listings
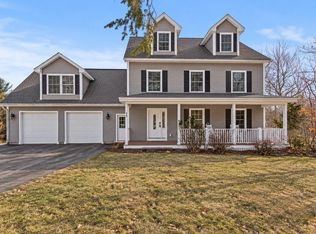
 - $850,0004 bd3 ba3.3k sqft58 Hardy Road, Falmouth, ME 04105Active
 MLS ID #1647488, Keller Williams Realty. Maine Listings
 - $950,0006 bd4 ba3.5k sqft160 Memorial Highway, North Yarmouth, ME 04097Active
 MLS ID #1667676, Legacy Properties Sotheby's International Realty. Maine Listings
 - $1,325,0004 bd4 ba5.3k sqft61 Rose Drive, Cumberland, ME 04021Active
 MLS ID #1678632, Legacy Properties Sotheby's International Realty. Maine Listings
 - $989,0003 bd3 ba3.4k sqft363 Blackstrap Road, Falmouth, ME 04105ActiveMLS ID #1669130, Keller Williams Realty. Maine Listings
- $765,0004 bd4 ba2.6k sqft2 Little Brook Drive, Falmouth, ME 04105ActiveMLS ID #1670089, Cottage & Co Real Estate. Maine Listings
- $949,9954 bd3 ba2.3k sqft4 Pleasant Hill Road, Falmouth, ME 04105ActiveMLS ID #1674017, Rockstar Real Estate. Maine Listings
- $789,0004 bd3 ba2.9k sqft36 Granite Ridge Road, New Gloucester, ME 04260ActiveMLS ID #1679995, Real Broker. Maine Listings
- $899,9004 bd3 ba3.5k sqft43 Alice Court, Portland, ME 04103ActiveMLS ID #1669214, Harborview Properties, Inc.. Maine Listings
- $785,0003 bd3 ba1.9k sqft19 Nautical Drive, Cumberland, ME 04110ActiveMLS ID #1679970, RE/MAX Shoreline. Maine Listings
- $1,100,0004 bd2 ba3k sqft350 Hillside Street, Yarmouth, ME 04096ActiveMLS ID #1659431, Pemberton Real Estate. Maine Listings
- $750,0004 bd3 ba2.6k sqft27 Hemlock Ridge, North Yarmouth, ME 04097ActiveMLS ID #1678036, Legacy Properties Sotheby's International Realty. Maine Listings
- $985,0004 bd3 ba2.3k sqft28 Headland Road, Harpswell, ME 04079ActiveMLS ID #1677599, Roxanne York Real Estate. Maine Listings
- $995,0004 bd4 ba3.3k sqft1388 Westbrook Street, Portland, ME 04102ActiveMLS ID #1673295, Dream Home Realty LLC. Maine Listings
- $975,0003 bd3 ba2.4k sqft15 Alpine Drive, Windham, ME 04062ActiveMLS ID #1676501, Elevate Maine Realty. Maine Listings
- $945,0004 bd3 ba3.3k sqft58 Tide Mill Road, Portland, ME 04102ActiveMLS ID #1667454, Benchmark Real Estate. Maine Listings
- $979,0003 bd3 ba2.6k sqft7 Arrowhead Ridge Road, Freeport, ME 04032ActiveMLS ID #1676141, Keller Williams Realty. Maine Listings
- $945,0004 bd5 ba4.2k sqft6 Kristin Lane, Raymond, ME 04071ActiveMLS ID #1673218, Town & Shore Real Estate. Maine Listings
- $895,0005 bd4 ba4.8k sqft114 County Road, Gorham, ME 04038ActiveMLS ID #1678290, The Moulton Group Real Estate Brokering and Appraising. Maine Listings
- $1,279,0004 bd3 ba3.4k sqft48 Pond Road, Chebeague Island, ME 04017ActiveMLS ID #1670754, Portside Real Estate Group. Maine Listings
