Move right in to this beautifully maintained three-bedroom, two full bathroom ranch nestled on a quiet street in the desirable Sherbrooke Manor section of Ewing Township. Filled with natural light, the spacious living room creates a warm and welcoming first impression and flows seamlessly into the remodeled eat-in kitchen and dining area, featuring timeless shaker cabinetry, granite countertops, and ample space for everyday living and entertaining. Newer windows and doors throughout the home add to its comfort, energy efficiency, and curb appeal. Just beyond the kitchen, enjoy the spacious sunroom flooded with natural sunlight—an ideal space for relaxing, watching the big game, or enjoying your morning coffee year-round. Three comfortable bedrooms and a full bathroom complete the main level. The finished lower level provides valuable additional living space, perfect for a family room, recreation area, home office, or gym. It also features a second full bathroom, a dedicated laundry area, and plenty of storage. Convenient interior access from the attached one-car garage adds to the home's everyday functionality. Step outside to a fully fenced backyard, perfect for pets, play, gardening, or outdoor gatherings. Ideally located, this home offers convenient access to rail service to both Philadelphia and New York City. With easy access to I-95, as well as nearby shopping, dining, parks, and schools, this move-in-ready home combines comfort, convenience, and an unbeatable location.
For sale
$439,900
60 Sherbrooke Rd, Ewing, NJ 08638
3beds
1,166sqft
Single Family Residence
Built in 1957
8,484 Square Feet Lot
$451,600 Zestimate®
$377/sqft
$-- HOA
What's special
Filled with natural lightPlenty of storageDedicated laundry areaThree comfortable bedroomsFully fenced backyardGranite countertopsTimeless shaker cabinetry
- 78 days
- 242
- 38
Zillow last checked:
Listing updated:
Listed by:
Allison Ruszczyk 609-712-7043,
David DePaola and Company Real Estate
Source: Bright MLS,MLS#: NJME2079838
Facts & features
Interior
Bedrooms & bathrooms
- Bedrooms: 3
- Bathrooms: 2
- Full bathrooms: 2
- Main level bathrooms: 1
- Main level bedrooms: 3
Basement
- Area: 0
Heating
- Forced Air, Natural Gas
Cooling
- Central Air, Natural Gas
Appliances
- Included: Gas Water Heater
- Laundry: In Basement
Features
- Basement: Finished
- Has fireplace: No
Interior area
- Total structure area: 1,166
- Total interior livable area: 1,166 sqft
- Finished area above ground: 1,166
- Finished area below ground: 0
Property
Parking
- Total spaces: 4
- Parking features: Inside Entrance, Attached, Driveway
- Attached garage spaces: 1
- Uncovered spaces: 3
Accessibility
- Accessibility features: None
Features
- Levels: One
- Stories: 1
- Pool features: None
- Fencing: Full
Lot
- Size: 8,484 Square Feet
- Dimensions: 60.22 x 140.88
Details
- Additional structures: Above Grade, Below Grade
- Parcel number: 0200105 0700066
- Zoning: R-2
- Special conditions: Standard
Construction
Type & style
- Home type: SingleFamily
- Architectural style: Ranch/Rambler
- Property subtype: Single Family Residence
Materials
- Frame
- Foundation: Block
Condition
- New construction: No
- Year built: 1957
Utilities & green energy
- Sewer: Public Sewer
- Water: Public
Community & HOA
Community
- Subdivision: Sherbrooke Manor
HOA
- Has HOA: No
Location
- Region: Ewing
- Municipality: EWING TWP
Financial & listing details
- Price per square foot: $377/sqft
- Tax assessed value: $188,000
- Annual tax amount: $7,615
- Date on market: 7/2/2026
- Listing agreement: Exclusive Right To Sell
- Listing terms: Cash,Conventional,FHA,VA Loan
- Inclusions: All Appliances And Fixtures
- Exclusions: Skate Ramp In Backyard
- Ownership: Fee Simple
Estimated market value
$451,600
$429,000 - $474,000
$2,710/mo
Price history
| Date | Event | Price |
|---|---|---|
| 9/15/2026 | Listed for sale | $439,900$377/sqft |
Source:  Bright MLS #NJME2079838 Report a problem Bright MLS #NJME2079838 Report a problem | ||
| 7/21/2026 | Contingent | $439,900$377/sqft |
Source: Bright MLS #NJME2079838 Report a problem | ||
| 7/2/2026 | Listed for sale | $439,900+215.7%$377/sqft |
Source: Bright MLS #NJME2079838 Report a problem | ||
| 3/3/2015 | Sold | $139,333+7.3%$119/sqft |
Source: Public Record Report a problem | ||
| 1/19/2015 | Listed for sale | $129,900$111/sqft |
Source: Berkshire Hathaway HomeServices Fox & Roach, Realtors #6507743 Report a problem | ||
Public tax history
| Year | Property taxes | Tax assessment |
|---|---|---|
| 2025 | $7,394 | $188,000 |
| 2024 | $7,394 +9.3% | $188,000 |
| 2023 | $6,762 +2.5% | $188,000 |
| 2022 | $6,597 -2.3% | $188,000 |
| 2021 | $6,755 +2.7% | $188,000 -3.7% |
| 2020 | $6,580 +18.6% | $195,300 |
| 2019 | $5,546 -2.3% | $195,300 +86% |
| 2018 | $5,675 +1.4% | $105,000 |
| 2017 | $5,599 +1.3% | $105,000 |
| 2016 | $5,524 -10.1% | $105,000 -13.9% |
| 2015 | $6,146 +1.7% | $121,900 |
| 2014 | $6,045 +1.2% | $121,900 |
| 2013 | $5,975 -3.4% | $121,900 |
| 2012 | $6,188 +7.3% | $121,900 |
| 2011 | $5,765 +7.7% | $121,900 |
| 2010 | $5,354 +2.5% | $121,900 |
| 2009 | $5,221 +3.6% | $121,900 |
| 2008 | $5,040 +2% | $121,900 |
| 2007 | $4,943 | $121,900 |
| 2006 | -- | $121,900 |
| 2005 | -- | $121,900 |
| 2004 | $2,007 | $121,900 |
| 2003 | -- | $121,900 |
| 2002 | -- | $121,900 |
| 2001 | -- | $121,900 |
Find assessor info on the county website
Monthly payment
Est. payment
Payment breakdown
Explore the cost of this home by adjusting the details. Changes won't be saved.Climate risks
Neighborhood: 08638
Nearby schools
Schools provided by the listing agent
- Elementary: Antheil
- District: Ewing Township Public Schools
Source: Bright MLS. This data may not be complete. We recommend contacting the local school district to confirm school assignments for this home.
Similar homes
- $399,9993 bd2 ba1.1k sqft131 Hazel Ave, Ewing, NJ 08638For Sale

 MLS ID #NJME2083098, Sharif Hatab, EXP Realty, LLC. Bright MLS
 - $365,0004 bd2 ba1.2k sqft114 Somerset St, Ewing, NJ 08638For Sale
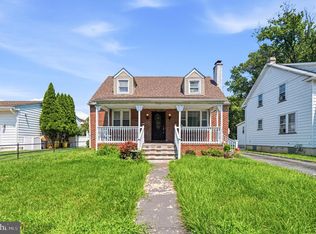 MLS ID #NJME2081276, Jake Himmelstein, Coldwell Banker Realty. Bright MLS
 - $492,9004 bd2 ba1.5k sqft217 Nancy Ln, Ewing, NJ 08638For Sale
 MLS ID #NJME2078318, Sharon Roman, Corcoran Sawyer Smith - Princeton. Bright MLS
 - $459,0003 bd2 ba1k sqft152 Lawn Park Ave, Lawrence Township, NJ 08648For Sale
 MLS ID #NJME2074976, Kimberley D. Witkowski, Home Journey Realty. Bright MLS
 - $355,0003 bd1 ba1k sqft1569 12th St, Trenton, NJ 08638For SaleMLS ID #NJME2082476, Luisa Cruz, Keller Williams Real Estate - Princeton. Bright MLS
- $425,0003 bd1 ba998 sqft708 Nathan Hale Ave, Lawrence Township, NJ 08648For SaleMLS ID #NJME2080268, Tony Crivello, Weichert Realtors-Branchburg. Bright MLS
- $459,9994 bd2 ba1.2k sqft241 Roseland Ave, Lawrence Township, NJ 08648For SaleMLS ID #NJME2080204, Ted Fragulis, EXP Realty, LLC. Bright MLS
- $459,9003 bd2 ba1.4k sqft66 Birchwood Knl, Lawrence Township, NJ 08648For SaleMLS ID #NJME2078610, Andy Adell, Compass New Jersey, LLC - Moorestown. Bright MLS
- $450,0004 bd2 ba1.6k sqft21 Ida Ave, Morrisville, PA 19067For SaleMLS ID #PABU2129588, Shelly Franklin, BHHS Fox & Roach -Yardley/Newtown. Bright MLS
- $445,0005 bd3 ba1.7k sqft70 Village Ln, Levittown, PA 19054For SaleMLS ID #PABU2127422, Tom Toole III, RE/MAX Main Line-West Chester. Bright MLS
- $409,0003 bd2 ba1k sqft107 Broad Ave, Ewing, NJ 08618For SaleMLS ID #NJME2081052, Irfan Raza, Weichert Realtors - Princeton. Bright MLS
- $414,9003 bd1 ba1k sqft2734 Quakerbridge Rd, Trenton, NJ 08619For SaleMLS ID #NJME2083126, Denise Fattori, Smires & Associates. Bright MLS
- $375,0003 bd1 ba1.4k sqft113 Rutledge Ave, Ewing, NJ 08618For SaleMLS ID #NJME2080286, Matilde Molina, Keller Williams Premier. Bright MLS
- $427,5004 bd1 ba1.3k sqft710 N Lafayette Ave, Morrisville, PA 19067For SaleMLS ID #PABU2127822, Verna McShane, BHHS Fox & Roach -Yardley/Newtown. Bright MLS
- $449,9004 bd2 ba1.3k sqft541 Highland Ave, Feasterville Trevose, PA 19053For SaleMLS ID #PABU2131634, John Katein, Century 21 Integra - Newtown. Bright MLS
- $439,9003 bd2 ba1.2k sqft12 Grace Dr, Hamilton, NJ 08610For SaleMLS ID #NJME2080414, Nativita M Warner, Keller Williams Premier. Bright MLS
- $475,0004 bd2 ba1.5k sqft20 New Pond Ln, Levittown, PA 19054For SaleMLS ID #PABU2130776, Eric Kucharik, Realty One Group Supreme. Bright MLS
- $440,0003 bd1 ba1.2k sqft807 Eldridge Rd, Fairless Hills, PA 19030For SaleMLS ID #PABU2127608, Allison Hamilton, BHHS Fox & Roach - Robbinsville. Bright MLS
- $419,0004 bd2 ba1.5k sqft402 Larchwood Ave, Feasterville Trevose, PA 19053For SaleMLS ID #PABU2131680, Kevin Illg, Innovate Real Estate. Bright MLS
- $385,0004 bd2 ba1.6k sqft220 Hollywood Dr, Hamilton, NJ 08609For SaleMLS ID #NJME2082486, Andrew Lobosco, Keller Williams Main Line. Bright MLS
