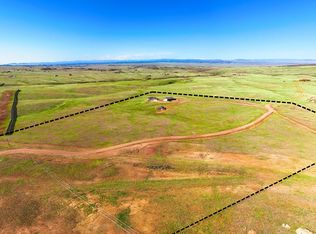
PRICE REDUCED! Experience the best of Wyoming living on 35 private acres, just 16 minutes from downtown Laramie and minutes from over 55,000 acres of Medicine Bow National Forest. With convenient access to Vedauwoo Recreation Area and Turtle Rock, this exceptional property offers endless opportunities for outdoor adventure. Built in 2003, this custom executive home combines luxury, comfort, and functionality with five bedrooms, including two primary suites, a private theater room, a spacious game room with wet bar, and two gas fireplaces. Recent improvements include a new roof, new carpeting, and new garage doors. The oversized three-car garage also provides additional attic storage. Outside, you'll find a 3,000-square-foot insulated shop, a 36' x 36' horse barn with tack room, and a 12' x 16' greenhouse. Whether you're looking for an equestrian property, a private retreat, or a home base for Wyoming's year-round recreation, this remarkable ranch offers the space, privacy, and versatility to make it your own. With its newly reduced price, now is the time to discover everything this property has to offer. Schedule your private showing today! Owner is a licensed Realtor.
For sale
Price cut: $51K (9/24)
$1,149,000
60 Snowflake Rd, Laramie, WY 82070
5beds
4baths
4,806sqft
Single Family w/Acreage
Built in 2003
35 Acres Lot
$1,076,100 Zestimate®
$239/sqft
$-- HOA
What's special
- 76 days
- 772
- 53
Zillow last checked:
Listing updated:
Listed by:
Kimberly Bell,
Laramie Land Company 307-721-3039
Source: Laramie BOR,MLS#: 260602
Facts & features
Interior
Bedrooms & bathrooms
- Bedrooms: 5
- Bathrooms: 4
Primary bathroom
- Features: Master Bath
Bathroom
- Features: Double Vanity, Separate Shower, Tub, Tub/Shower, Walk In Shower
Heating
- Forced Air, Natural Gas, Propane Leased
Cooling
- Ceiling Fan(s), Whole House Fan
Appliances
- Included: Built-In Gas Range, Dishwasher, Dryer, Disposal, Microhood, Microwave, Vented Exhaust Fan, Washer
- Laundry: Electric Dryer Hookup, Laundry Room, Sink
Features
- Vaulted Ceiling(s), Granite Counters, Countertops-Solid Surface, Pantry, Stereo Surround System, Track Lighting, Wet Bar, Dining Area, Formal Dining
- Flooring: Hardwood
- Basement: Concrete,Finished,Walk-Out Access
- Attic: Pull Down Stairs
- Number of fireplaces: 2
- Fireplace features: Two, Gas
Interior area
- Total structure area: 4,806
- Total interior livable area: 4,806 sqft
Property
Parking
- Total spaces: 828
- Parking features: RV Access/Parking, 3 or More Stalls, Attached, Oversized, Garage Door Opener, Wired, Workshop in Garage
- Attached garage spaces: 828
- Details: RV Parking
Features
- Levels: Multi/Split
- Patio & porch: Deck, Deck-Covered, Deck-Multi-Level, Deck-Wrap Around, Patio, Covered, Porch, Porch-Covered
- Exterior features: Balcony, Garden, Horses Okay, Hunting on or Near, Landscaping, Kennel, Storage
- Has spa: Yes
- Spa features: Bath
- Fencing: Fenced
- Has view: Yes
Lot
- Size: 35 Acres
- Features: Buildable Site, Hillside Property, Horses Allowed, Meadow, Mountain, Pasture, Rock Outcropping, Secluded, Views
Details
- Additional structures: Barn(s), Greenhouse, Outbuilding, Pole Barn, Workshop
- Zoning description: Rural Residential
- Horses can be raised: Yes
- Horse amenities: Horse Facility, Horse Facilities
Construction
Type & style
- Home type: SingleFamily
- Architectural style: Ranch
- Property subtype: Single Family w/Acreage
Materials
- Stone, Stone Accent, Stucco, Wood Siding
- Foundation: Stone/Earthen
- Roof: Shingle
Condition
- New construction: No
- Year built: 2003
Utilities & green energy
- Gas: Propane
- Sewer: Septic-Private
- Water: Well
- Utilities for property: Electricity Available, Propane-Rented
Community & HOA
Community
- Security: Alarm-Smoke/Fire
Location
- Region: Laramie
Financial & listing details
- Price per square foot: $239/sqft
- Annual tax amount: $6,454
- Price range: $1.1M - $1.1M
- Date on market: 7/29/2026
- Listing terms: Cash,Conventional,VA Loan
- Inclusions: washer and dryer, gas stove, microwave, dishwasher, refrigerator, pool table, desk, bedroom set in the downstairs master
- Exclusions: Owners' personal property
Estimated market value
$1,076,100
$1.02M - $1.13M
$4,288/mo
Price history
| Date | Event | Price |
|---|---|---|
| 9/24/2026 | Price change | $1,149,000-4.2%$239/sqft |
Source: Laramie BOR #260602 Report a problem | ||
| 7/29/2026 | Price change | $1,199,999-4%$250/sqft |
Source: Laramie BOR #260602 Report a problem | ||
| 1/20/2026 | Price change | $1,249,9000%$260/sqft |
Source: Laramie BOR #250308 Report a problem | ||
| 11/17/2025 | Price change | $1,250,000-6.6%$260/sqft |
Source: Laramie BOR #250308 Report a problem | ||
| 9/15/2025 | Price change | $1,339,000-0.8%$279/sqft |
Source: Laramie BOR #250308 Report a problem | ||
| 5/22/2025 | Listed for sale | $1,349,950+141.1%$281/sqft |
Source: Laramie BOR #250308 Report a problem | ||
| 12/15/2014 | Listing removed | $560,000$117/sqft |
Source: RE/MAX Capitol Properties - WY #57942 Report a problem | ||
| 12/2/2014 | Listed for sale | $560,000$117/sqft |
Source: RE/MAX Capitol Properties - WY #57942 Report a problem | ||
Public tax history
Tax history is unavailable.
Monthly payment
Est. payment
Payment breakdown
Explore the cost of this home by adjusting the details. Changes won't be saved.Climate risks
Neighborhood: 82070
Nearby schools
Schools provided by the listing agent
- District: Indian Paint Brush
Source: Laramie BOR. This data may not be complete. We recommend contacting the local school district to confirm school assignments for this home.
Similar homes
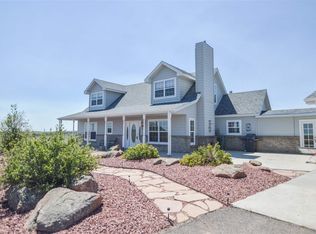
- $1,100,0005 bd6 ba3.6k sqft122 Stevenson Rd, Laramie, WY 82070For Sale
 MLS ID #260727, Walter Hammontree. Laramie BOR
 - $669,5005 bd3 ba3.8k sqft175 Honeytree Loop, Bosler, WY 82051For Sale
 MLS ID #260656, Candace Pisciotti. Laramie BOR
 - $935,0005 bd3 ba4.4k sqft715 Sally Port Rd, Laramie, WY 82070For Sale
 MLS ID #260399, Dodie Heggie. Laramie BOR
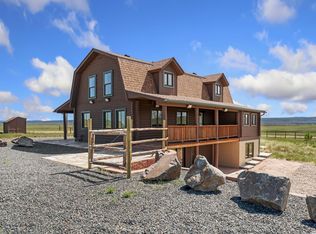
 - $1,300,0005 bd3 ba3k sqft4276 W Curtis St, Laramie, WY 82070For Sale
 MLS ID #260379, Brenton Leavitt. Laramie BOR
 - $748,0005 bd3 ba3.9k sqft703 Sally Port Rd, Laramie, WY 82070For Sale
 MLS ID #20263957, Joseph Wootan, ListWithFreedom.com. WYOMLS
 - $775,0004 bd3 ba3.5k sqft631 Linecamp Dr, Livermore, CO 80536For Sale
 MLS ID #1034823, Casey Stayman, Hayden Outdoors - Windsor. IRES as distributed by MLS GRID
