Welcome to 60 Stadium Road in Millsboro! Located in the Beth-Center School District, this 3-bedroom, 2.5-bath home offers the perfect blend of comfort, functionality, and peaceful country living. Inside, you'll appreciate the convenience of a main-floor laundry area and a spacious layout designed for everyday living. The basement has been professionally waterproofed for added peace of mind, and new windows throughout half of the home provide improved energy efficiency and natural light.
The home also features an integral 2-car garage, providing convenient access and ample storage. Step outside to enjoy the deck and fenced backyard—ideal for entertaining—while taking in the beautiful surrounding countryside views that create a relaxing backdrop year-round. Conveniently located with easy access to local amenities while maintaining a quiet rural setting, this property is ready for its next owner. Schedule your private showing today!
Under contract
Price cut: $4.9K (8/28)
$175,000
60 Stadium Rd, Millsboro, PA 15348
3beds
2,064sqft
Single Family Residence
Built in 1920
10,798 Square Feet Lot
$171,300 Zestimate®
$85/sqft
$-- HOA
What's special
Main-floor laundry areaFenced backyardBeautiful surrounding countryside views
- 55 days
- 303
- 22
Zillow last checked:
Listing updated:
Listed by:
Katlyn Kimm 304-241-7500,
WHITE DIAMOND REALTY LLC 304-241-7500
Source: WPMLS,MLS#: 1766267 Originating MLS: West Penn Multi-List
Originating MLS: West Penn Multi-ListFacts & features
Interior
Bedrooms & bathrooms
- Bedrooms: 3
- Bathrooms: 3
- Full bathrooms: 2
- 1/2 bathrooms: 1
Heating
- Gas
Cooling
- Central Air
Appliances
- Included: Some Gas Appliances, Dishwasher, Microwave, Refrigerator, Stove
Features
- Flooring: Laminate, Vinyl, Carpet
- Basement: Full
Interior area
- Total structure area: 2,064
- Total interior livable area: 2,064 sqft
Property
Parking
- Parking features: Built In, Off Street
- Has attached garage: Yes
Features
- Levels: One
- Stories: 1
Lot
- Size: 10,798 Square Feet
- Dimensions: 0.2479
Details
- Parcel number: 2600090001001100
Construction
Type & style
- Home type: SingleFamily
- Architectural style: Ranch
- Property subtype: Single Family Residence
Condition
- Resale
- Year built: 1920
Utilities & green energy
- Sewer: Public Sewer
- Water: Public
Community & HOA
Location
- Region: Millsboro
Financial & listing details
- Price per square foot: $85/sqft
- Tax assessed value: $112,100
- Annual tax amount: $2,203
- Date on market: 7/23/2026
Estimated market value
$171,300
$163,000 - $180,000
$2,496/mo
Price history
| Date | Event | Price |
|---|---|---|
| 9/2/2026 | Pending sale | $175,000$85/sqft |
Source:  WPMLS #1766267 Report a problem WPMLS #1766267 Report a problem | ||
| 9/2/2026 | Contingent | $175,000$85/sqft |
Source:  NCWV REIN #10166041 Report a problem NCWV REIN #10166041 Report a problem | ||
| 8/28/2026 | Price change | $175,000-2.7%$85/sqft |
Source: NCWV REIN #10166041 Report a problem | ||
| 7/31/2026 | Price change | $179,900-4.1%$87/sqft |
Source: WPMLS #1766267 Report a problem | ||
| 7/23/2026 | Listed for sale | $187,500+25.8%$91/sqft |
Source: WPMLS #1766267 Report a problem | ||
| 2/17/2022 | Sold | $149,000$72/sqft |
Source: WPMLS #1510457 Report a problem | ||
| 1/5/2022 | Contingent | $149,000$72/sqft |
Source: WPMLS #1510457 Report a problem | ||
| 11/9/2021 | Price change | $149,000-5.7%$72/sqft |
Source: WPMLS #1510457 Report a problem | ||
| 10/4/2021 | Price change | $158,000-4.2%$77/sqft |
Source: WPMLS #1510457 Report a problem | ||
| 8/28/2021 | Price change | $164,900-3%$80/sqft |
Source: WPMLS #1510457 Report a problem | ||
| 8/17/2021 | Price change | $170,000-2.9%$82/sqft |
Source: WPMLS #1510457 Report a problem | ||
| 7/26/2021 | Price change | $175,000-3.3%$85/sqft |
Source: WPMLS #1510457 Report a problem | ||
| 7/12/2021 | Listed for sale | $181,000+1348%$88/sqft |
Source: WPMLS #1510457 Report a problem | ||
| 10/17/2002 | Sold | $12,500$6/sqft |
Source: Public Record Report a problem | ||
Public tax history
| Year | Property taxes | Tax assessment |
|---|---|---|
| 2026 | $2,203 +3.9% | $112,100 |
| 2025 | $2,120 +5% | $112,100 |
| 2024 | $2,019 +61.3% | $112,100 +61.3% |
| 2023 | $1,252 +7.2% | $69,500 |
| 2022 | $1,168 | $69,500 |
| 2021 | $1,168 +5.3% | $69,500 |
| 2020 | $1,110 +557% | $69,500 |
| 2018 | $169 +1560.7% | $69,500 |
| 2017 | $10 | $69,500 +1529.2% |
| 2016 | -- | $4,266 |
| 2015 | -- | $4,266 |
| 2014 | -- | $4,266 |
| 2013 | $106 | $4,266 |
| 2012 | -- | $4,266 |
| 2011 | -- | $4,266 |
| 2010 | -- | $4,266 |
| 2009 | -- | $4,266 |
| 2008 | -- | $4,266 |
| 2007 | -- | $4,266 |
| 2006 | -- | $4,266 |
| 2005 | -- | $4,266 |
| 2004 | -- | $4,266 |
| 2003 | -- | $4,266 |
| 2002 | -- | $4,266 |
| 2000 | -- | $4,266 |
Find assessor info on the county website
Monthly payment
Est. payment
Payment breakdown
Explore the cost of this home by adjusting the details. Changes won't be saved.Climate risks
Neighborhood: 15348
Nearby schools
Schools provided by the listing agent
- District: Bethlehem Center
Source: WPMLS. This data may not be complete. We recommend contacting the local school district to confirm school assignments for this home.
Similar homes
- $239,9754 bd4 ba2.7k sqft54 Terrace Rd, Millsboro, PA 15348For Sale
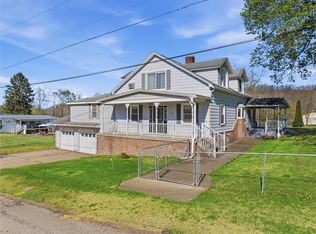 MLS ID #1746808, Rich Dallas. WPMLS
 - $205,0003 bd2 ba1.2k sqft2 Vanceville Rd, Eighty Four, PA 15330For Sale
 MLS ID #1774480, John Adair. WPMLS
 - $199,9004 bd2 ba1.9k sqft127 Carmichaels St, Rices Landing, PA 15357For Sale
 MLS ID #1770567, Erica Perri. WPMLS
 - $175,0003 bd3 ba1.7k sqft162 Grandview Way, Charleroi, PA 15022For Sale
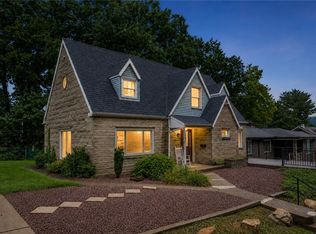 MLS ID #1771457, Terene Cain. WPMLS
