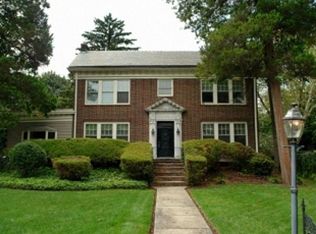
Welcome to one of South Orange's most distinguished residences a Grand Historic Colonial where timeless elegance meets refined modern luxury. Set in the coveted Montrose district, this extraordinary 6-bed estate, set on a park-like .49 acres, commands attention with its impressive front porch, stately architecture, and exceptional presence on one of the town's most picturesque streets. Rich in character yet thoughtfully renovated for today's lifestyle, this remarkable home offers an expansive & sophisticated floor plan designed for both luxurious everyday living and unforgettable entertaining. A dramatic center hall welcomes you into beautifully scaled rooms filled with natural light and classic details. The heart of the home is a stunning designer kitchen featuring premium appliances, custom cabinetry, and seamless flow for gatherings large or small. Multiple living & entertaining spaces create warmth and flexibility. With spacious bedrooms and 4.1 beautiful baths adorned with exquisite Italian tilework, the home effortlessly blends historic charm with elevated modern design. The expansive basement offers endless possibilities for recreation, fitness, media & office. A two-car garage w/ private loft Studio Space is ideal for a luxury home office, yoga studio, etc. Rarely does a home of this scale, and modern sophistication become available in one of South Orange's most admired and sought-after neighborhoods. Just moments from vibrant downtown South Orange & trains to NYC
Coming soon 05/28
$1,249,000
60 Stanley Rd, South Orange Village Twp., NJ 07079
6beds
--sqft
Est.:
Single Family Residence
Built in 1898
0.49 Acres Lot
$-- Zestimate®
$--/sqft
$-- HOA
What's special
- 9 hours |
- 212 |
- 16 |
Zillow last checked:
Listing updated:
Listed by:
Mark Slade 917-797-5059,
Keller Williams Mid-Town Direct,
Mary Ceu Nunes
Source: GSMLS,MLS#: 4029700
Tour with a local agent
Facts & features
Interior
Bedrooms & bathrooms
- Bedrooms: 6
- Bathrooms: 5
- Full bathrooms: 4
- 1/2 bathrooms: 1
Primary bedroom
- Description: Full Bath, Walk-In Closet
Bedroom 1
- Level: Second
- Area: 238
- Dimensions: 17 x 14
Bedroom 2
- Level: Second
- Area: 170
- Dimensions: 17 x 10
Bedroom 3
- Level: Second
- Area: 182
- Dimensions: 14 x 13
Bedroom 4
- Level: Third
- Area: 306
- Dimensions: 18 x 17
Bedroom 5
- Area: 108
- Dimensions: 12 x 9
Primary bathroom
- Features: Soaking Tub, Stall Shower
Dining room
- Features: Formal Dining Room
- Level: First
- Area: 156
- Dimensions: 13 x 12
Family room
- Level: First
- Area: 210
- Dimensions: 15 x 14
Kitchen
- Features: Kitchen Island, Eat-in Kitchen
- Level: First
- Area: 255
- Dimensions: 17 x 15
Living room
- Level: First
- Area: 435
- Dimensions: 29 x 15
Basement
- Features: Bath(s) Other, Laundry Room, Office, Rec Room, Utility Room, Walkout
Heating
- 2 Units, Forced Air, Natural Gas
Cooling
- 2 Units, Central Air
Appliances
- Included: Carbon Monoxide Detector, Dishwasher, Dryer, Kitchen Exhaust Fan, Range/Oven-Gas, Refrigerator, See Remarks, Self Cleaning Oven, Washer, Gas Water Heater
- Laundry: Laundry Room, In Basement
Features
- High Ceilings, Walk-In Closet(s), Bedroom, Loft
- Flooring: Tile, Wood
- Doors: Storm Door(s)
- Windows: Storm Window(s)
- Basement: Yes,Finished,Walk-Out Access
- Number of fireplaces: 1
- Fireplace features: Family Room
Property
Parking
- Total spaces: 6
- Parking features: 1 Car Width, Asphalt, Detached Garage, Garage Door Opener
- Garage spaces: 2
- Uncovered spaces: 6
Features
- Patio & porch: Open Porch(es)
- Exterior features: Sidewalk
- Fencing: Privacy
Lot
- Size: 0.49 Acres
- Dimensions: .489 AC
- Features: Cul-De-Sac
Details
- Parcel number: 1619007050000000110000
- Zoning description: Residential
Construction
Type & style
- Home type: SingleFamily
- Architectural style: Colonial
- Property subtype: Single Family Residence
Materials
- Composition Shingle
- Roof: Composition Shingle
Condition
- Year built: 1898
- Major remodel year: 2026
Utilities & green energy
- Gas: Gas-Natural
- Sewer: Public Sewer, Sewer Charge Extra
- Water: Public, Water Charge Extra
- Utilities for property: Electricity Connected, Natural Gas Connected, Cable Available, Fiber Optic Available, Garbage Extra Charge
Community & HOA
Community
- Security: Carbon Monoxide Detector(s), Smoke Detector(s), Carbon Monoxide Detector
- Subdivision: Montrose
Location
- Region: South Orange
Financial & listing details
- Tax assessed value: $855,300
- Annual tax amount: $22,100
- Date on market: 5/28/2026
- Ownership type: Fee Simple
- Electric utility on property: Yes
Estimated market value
Not available
Estimated sales range
Not available
Not available
Price history
| Date | Event | Price |
|---|---|---|
| 5/9/2026 | Listing removed | $1,279,000 |
Source: | ||

| 4/7/2026 | Price change | $1,279,000-14.4% |
Source: | ||
| 3/18/2026 | Listed for sale | $1,495,000+7.2% |
Source: | ||
| 3/11/2026 | Listing removed | $1,395,000 |
Source: | ||
| 2/19/2026 | Listed for sale | $1,395,000+57.1% |
Source: | ||
| 5/7/2024 | Sold | $888,000 |
Source: Public Record Report a problem | ||
Public tax history
| Year | Property taxes | Tax assessment |
|---|---|---|
| 2025 | $22,101 +3% | $855,300 |
| 2024 | $21,459 +8.5% | $855,300 +51.7% |
| 2023 | $19,776 +3.6% | $563,900 |
| 2022 | $19,088 +3.2% | $563,900 |
| 2021 | $18,496 +2.6% | $563,900 |
| 2020 | $18,034 +7.6% | $563,900 |
| 2019 | $16,763 | $563,900 |
| 2018 | $16,763 +3.7% | $563,900 |
| 2017 | $16,166 +2.4% | $563,900 +33.5% |
| 2016 | $15,790 +2.1% | $422,300 |
| 2015 | $15,460 +3% | $422,300 |
| 2014 | $15,009 +2.5% | $422,300 |
| 2013 | $14,637 -14.6% | $422,300 |
| 2012 | $17,147 +4% | $422,300 -32.7% |
| 2011 | $16,494 +3.8% | $627,400 |
| 2010 | $15,886 +3.6% | $627,400 |
| 2009 | $15,340 +6% | $627,400 |
| 2008 | $14,472 +5.5% | $627,400 +182.2% |
| 2007 | $13,716 | $222,300 |
| 2006 | -- | $222,300 |
| 2005 | -- | $222,300 |
| 2004 | $12,360 | $222,300 |
| 2003 | -- | $222,300 |
| 2002 | -- | $222,300 |
| 2001 | -- | $222,300 |
Find assessor info on the county website
Monthly payment
Est. payment$--/mo
Payment breakdown
Explore the cost of this home by adjusting the details. Changes won't be saved.
All calculations are estimates and provided by Zillow, Inc. for informational purposes only. Actual amounts may vary.
HOA fees may include property taxes on listings classified as Co-Ops. Contact the listing agent and/or owner for fee details.
Mortgage interest rates are dependent on a number of factors, including credit score, down payment, and repayment length. Interest rate data provided by Zillow Group Marketplace, Inc. as of 1/1/1970 from various mortgage lenders with which we have lead or other similar arrangements; the Estimated Payment is an average of those rates.
See how much you could borrow to make a competitive offer.
Climate risks
Neighborhood: 07079
Nearby schools
GreatSchools rating
- NAMarshall Elementary SchoolGrades: K-4Distance: 0.5 mi
- 7/10South Orange Middle SchoolGrades: 6-8Distance: 1.3 mi
- 6/10Columbia Senior High SchoolGrades: 9-12Distance: 1.7 mi
Schools provided by the listing agent
- High: Columbia
Source: GSMLS. This data may not be complete. We recommend contacting the local school district to confirm school assignments for this home.
A local agent can set up tours, give advice and negotiate with sellers.
A local lender can help you make sure your offer is ready when you are.
- New Jersey
- Essex County
- South Orange
- 07079
- 60 Stanley Rd


