
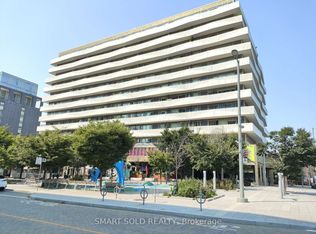
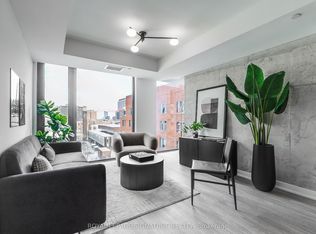
The New Kid On The 'Canary Block' That Has Everyone Talking! This Rarely Offered, Spacious 2-Bed + Sizeable Den Is Flooded With South-Facing Sun And Sweeping Views Of The Canary District. The Highly Desirable Split-Bedroom Layout Ensures Maximum Privacy, With Each Bedroom Featuring Its Own Private Bath, While The Versatile Den Makes The Perfect At-Home Office. Step Out Onto The Oversized, Full-Width Balcony-Your Private Outdoor Oasis-Or Enjoy Floor-To-Ceiling Windows That Seamlessly Blend Indoor And Outdoor Living. Find Your Work-Life Zen In A Neighborhood That Offers Quiet Bliss While Perfectly Positioned Between Two Transit Lines (King & Queen) For A Minutes-Long Commute To The Financial Core. You're In The Ultimate Sweet Spot, Surrounded By Toronto's Trendiest Cafes And Steps From The Distillery District, St. Lawrence Market,Leslieville, And Corktown Common. Includes 1 Premium Parking Spot And 2 Rare Side-By-Side Lockers For Ultimate Storage.Just Move In And Enjoy!
Under contract
C$658,000
60 Tannery Rd #1005, Toronto, ON M5A 0S8
3beds
2baths
Apartment
Built in ----
-- sqft lot
$-- Zestimate®
C$--/sqft
C$776/mo HOA
What's special
- 46 days
- 44
- 3
Zillow last checked:
Listing updated:
Listed by:
ROYAL LEPAGE SIGNATURE REALTY
Source: TRREB,MLS®#: C13560252 Originating MLS®#: Toronto Regional Real Estate Board
Originating MLS®#: Toronto Regional Real Estate BoardFacts & features
Interior
Bedrooms & bathrooms
- Bedrooms: 3
- Bathrooms: 2
Bedroom
- Level: Main
- Dimensions: 2.5 x 2.9
Bedroom 2
- Level: Main
- Dimensions: 2.9 x 2.5
Dining room
- Level: Main
- Dimensions: 3.9 x 4.5
Foyer
- Level: Main
- Dimensions: 1 x 5.3
Living room
- Level: Main
- Dimensions: 4.5 x 3.9
Heating
- Forced Air, Gas
Cooling
- Central Air
Appliances
- Laundry: Ensuite
Features
- ERV/HRV
- Basement: None
- Has fireplace: No
Interior area
- Living area range: 700-799 null
Video & virtual tour
Property
Parking
- Total spaces: 1
- Parking features: Underground
- Has garage: Yes
Features
- Patio & porch: Patio
- Exterior features: Controlled Entry, Privacy, Open Balcony
- On waterfront: Yes
Lot
- Features: Beach, Clear View, Lake Access, Public Transit, Rec./Commun.Centre, Waterfront
Details
- Parcel number: 0
Construction
Type & style
- Home type: Apartment
- Property subtype: Apartment
Materials
- Aluminum Siding, Metal/Steel Siding
Community & HOA
Community
- Security: Monitored, Security Guard, Concierge/Security, Security System, Smoke Detector(s)
HOA
- Amenities included: Bike Storage, Community BBQ, Concierge, Gym, Party Room/Meeting Room, Recreation Room
- Services included: Heat Included, CAC Included, Common Elements Included, Building Insurance Included, Parking Included
- HOA fee: C$776 monthly
- HOA name: TSCC
Location
- Region: Toronto
Financial & listing details
- Annual tax amount: C$3,698
- Date on market: 7/14/2026
Price history
Price history is unavailable.
Public tax history
Tax history is unavailable.
Climate risks
Neighborhood: Waterfront Communities
Nearby schools
GreatSchools rating
No schools nearby
We couldn't find any schools near this home.


Similar homes
- C$534,9002 bd1 ba-- sqft60 Tannery Rd #919, Toronto, ON M5A 0S8For Sale
 MLS ID #C13500384, RE/MAX NOBLECORP REAL ESTATE. TRREB
 - C$699,9003 bd2 ba-- sqft47 Mutual St #605, Toronto, ON M5B 2A9For Sale
 MLS ID #C13601478, ROYAL LEPAGE SIGNATURE REALTY. TRREB
 - C$574,0002 bd2 ba-- sqft28 Eastern, Toronto, ON M5A 0Y2New Construction
 MLS ID #C13545448, BAKER REAL ESTATE INCORPORATED. TRREB
 - C$472,0002 bd1 ba-- sqft60 Tannery Rd #815, Toronto, ON M5A 0S8For Sale
 MLS ID #C13435524, COLDWELL BANKER - R.M.R. REAL ESTATE. TRREB
