Skip main navigation
    Apartment for rent
  • C$2,950/moFees may apply

    60 Tannery Rd, # 601, Toronto, ON M5A 0S8

    2beds

    Price may not include required fees and charges. Learn more|

    Apartment
    Available now
    No pets
    Air conditioner, central air
    Ensuite laundry
    1 Attached garage space parking
    Central, forced air, natural gas
    Contact manager for more details about this home.

    What's special

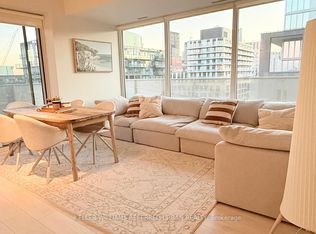
    Northeast corner suiteHighly desirable split-bedroom layoutFloor-to-ceiling windowsExpansive wraparound balconyCaesarstone countertopsIntegrated appliancesRemote-controlled electric blinds
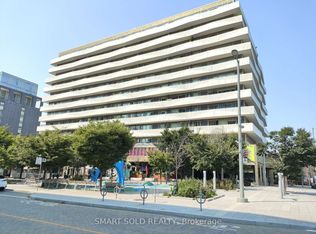
    Unobstructed views stretching for miles await from this northeast corner suite at Canary Block Condos. Offering 809 sq. ft. of thoughtfully designed living space, this 2-bedroom, 2-bathroom residence features a highly desirable split-bedroom layout, floor-to-ceiling windows, and an expansive wraparound balcony. The open-concept living and dining area is complemented by numerous upgrades, including Caesarstone countertops, integrated appliances, and remote-controlled electric blinds. The primary bedroom features a private ensuite, while the second bedroom is conveniently located near the second full bathroom. Residents enjoy premium amenities, including a fully equipped fitness centre, 24-hour concierge, meeting and party rooms, pet spa, and rooftop terrace with BBQ areas. Ideally located steps from parks, local cafes, restaurants, the Distillery District, and convenient transit options. An exceptional leasing opportunity combining impressive views, a functional layout, and modern urban living in one of Toronto's fastest-growing downtown neighbourhoods.
    11 hours
    |
    --
    |
    --
    |

    Zillow last checked:

    Listing updated:

    Travel times

    Let’s turn your rent into credit progress

    Build credit history with every on-time payment and get credit for the payment you’re already making.

    Facts & features

    Interior

    Bedrooms & bathrooms
    • Bedrooms: 2
    • Bathrooms: 2
    • Full bathrooms: 2
    Heating
    • Central, Forced Air, Natural Gas
    Cooling
    • Air Conditioner, Central Air
    Appliances
    • Laundry: Ensuite
    Features
    • Flooring: Carpet Free
    • Has basement: Yes

    Property

    Parking
    • Total spaces: 1
    • Parking features: Attached, Garage
    • Has attached garage: Yes
    • Details: Contact manager
    Features
    • Patio & porch: Patio
    • Exterior features: Balcony, Basement, Exercise Room, Party Room/Meeting Room, Public Transit, School
    Details
    • Additional structures: Garage(s)

    Construction

    Type & style
    • Home type: Apartment
    • Property subtype: Apartment

    Building

    Management
    • Pets allowed: No

    Community & HOA

    Community
    • Features: Park
    HOA
    • Amenities included: Concierge, Insurance, Park, Parking
    Location
    • Region: Toronto

    Financial & listing details

    • Lease term: Contact For Details

    Price history

    Price history is unavailable.

    Neighborhood: Waterfront Communities

    Nearby schools

    GreatSchools rating

    No schools nearby

    We couldn't find any schools near this home.

    There are 2 available units in this apartment building