Skip main navigation
Off market
  • $2,409,300

    60 Terrace Hill Rd, Gilford, NH 03249

    4beds
    3,249sqft
    SingleFamily
    Built in 1983
    0.5 Acres Lot
    $2,409,300 Zestimate®
    $742/sqft
    $3,532 Estimated rent

    Home value

    $2,409,300

    $2.12M - $2.77M

    $3,532/mo

    Zestimate® history
    Loading
    Loading...

    Owner options

    List your home for rent

    $3,532/mo

    Rent Zestimate®

    Find your next renter with Zillow Rental Manager. Plus, with online applications, you can quickly screen prospective tenants – for free.

    Learn more

    $3,532/mo

    Rent Zestimate®

    Refinance and save

    $12,454/mo

    Est. payment

    Refinancing to a lower rate could help reduce your monthly payments and save thousands over the life of the loan.

    See today's rates

    $12,454/mo

    Est. payment

    Explore your selling options

    Work with a Zillow partner agent

    Leverage their expertise and Zillow's premium Showcase listings to get your home seen by more buyers.

    Get started

    List with your own agent

    Get your home in front of millions of buyers by listing it on Zillow.

    Learn how to do it

    Sell it yourself

    Take full control of how buyers see your home on Zillow by listing For Sale by Owner (FSBO).

    List your home

    What's special

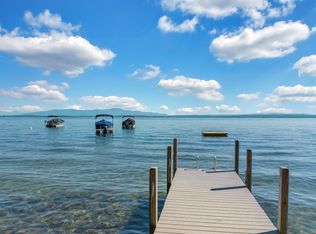
    Lake Winnipesaukee Waterfront home with 109' feet of spectacular lake frontage offering sweeping views across the Broads to the Ossipee Mountains. This Gilford home features 3 levels / 3200sf of waterfront living with a 40' permanent dock w/ covered Hi-Tide boat lift. 3 car garage. The open concept main living area features a beautifully remodeled kitchen with custom cabinets, professional appliances & granite. The kitchen, dining/family room & sun room will captivate you with the feeling you are right on top of the water. Sliders lead to an expansive, wrap around deck where you can watch the sunrise over the water.There are two bedrooms on the main level with a full bath, perfect for guests or a 1st floor master. The 2nd level features a 4th bedroom & a master suite with a wall of glass, balcony & fireplace. The lower level has a 2nd kitchen, dining and family room with a 3rd fireplace. A flex room that could serve as an office or the 5th bedroom. It's the perfect space for hosting friends and family with its own entrance. Relax on the rolling lawn with pristine landscaping & gardens, fully irrigated. Enjoy expansive lake and mountain views from your hot tub on the patio. Additional parking pads suitable for RV parking w/ electrical hookups. Central air/humidifier/vac & auto full property generator. New roof 7/2019. Central location on the lake, a quick boat ride to Meredith or Wolfeboro. Minutes to Mt. Major & Gunstock. SF is approx and includes all 3 levels.

    This property is not currently displayed as for sale or rent on Zillow. This may be different from what's on other websites or public sources.

    Facts & features

    Interior

    Bedrooms & bathrooms
    • Bedrooms: 4
    • Bathrooms: 3
    • Full bathrooms: 3
    Heating
    • Stove, Oil
    Cooling
    • Central
    Appliances
    • Included: Dishwasher, Dryer, Garbage disposal, Microwave, Refrigerator, Trash compactor, Washer
    Features
    • Flooring: Tile, Carpet, Hardwood
    • Basement: Yes
    • Has fireplace: Yes
    Interior area
    • Total interior livable area: 3,249 sqft

    Property

    Parking
    • Total spaces: 3
    • Parking features: Garage - Detached
    Features
    • Exterior features: Wood
    • Has view: Yes
    • View description: Water
    • Has water view: Yes
    • Water view: Water
    Lot
    • Size: 0.5 Acres
    Details
    • Parcel number: GIFLM267B162L000

    Construction

    Type & style
    • Home type: SingleFamily
    Materials
    • Roof: Asphalt
    Condition
    • Year built: 1983

    Utilities & green energy

    • Electric: Circuit Breaker(s), 200 Amp, Generator
    • Sewer: Public
    • Utilities for property: Cable, Internet - Cable, Underground Utilities, Gas - Underground

    Community & HOA

    Location
    • Region: Gilford

    Financial & listing details

    • Price per square foot: $742/sqft
    • Tax assessed value: $1,924,480
    • Annual tax amount: $21,650

    Price history

    DateEventPrice
    4/13/2020Sold$1,200,000-19.9%$369/sqft
    Source: PrimeMLS #4773630 Report a problem
    2/5/2020Listed for sale$1,499,000$461/sqft
    Source: BHHS Verani Belmont #4773630 Report a problem
    11/19/2019Listing removed$1,499,000$461/sqft
    Source: BHHS Verani Belmont #4773630 Report a problem
    8/29/2019Listed for sale$1,499,000$461/sqft
    Source: BHHS Verani Belmont #4773630 Report a problem

    Public tax history

    YearProperty taxesTax assessment
    2024$21,650 +9.2%$1,924,480 0%
    2023$19,822 +34.8%$1,924,500 +60.3%
    2022$14,710 -0.2%$1,200,780
    2021$14,746 -15%$1,200,780 +4%
    2020$17,346 0%$1,154,120 +12.2%
    2019$17,348 +13.8%$1,028,930 +15.1%
    2018$15,239 -1.3%$894,330
    2017$15,436 +11.8%$894,330 +16.3%
    2016$13,809 +0.6%$769,280 +0.8%
    2015$13,720 +25.6%$763,480 +29.7%
    2011$10,920 -1.2%$588,700 -6.1%
    2010$11,050 +1.4%$627,100
    2009$10,893 +3%$627,100 +0.1%
    2008$10,577 $626,200
    Find assessor info on the county website

    Neighborhood: 03249

    Nearby schools

    GreatSchools rating
    Schools provided by the listing agent
    • Elementary: Gilford Elementary
    • Middle: Gilford Middle
    • High: Gilford High School
    • District: Gilford Sch District SAU #73

    Source: The MLS. This data may not be complete. We recommend contacting the local school district to confirm school assignments for this home.

    Sell for more on Zillow
    Get a Zillow Showcase℠ listing at no additional cost and you could sell for .
    $2,409,300
    2% more
    +$48,186
    With Zillow Showcase(estimated)
    $2,457,486