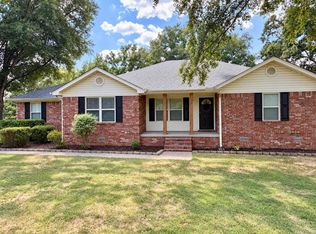
Country living at its finest! This updated and very well maintained 2-story home features 3 bedrooms, 2.5 bathrooms, a safe room, a wood-burning stove, and a natural gas whole-home generator for peace of mind. A dedicated office plus 2 large heated and cooled bonus rooms above the attached 2-car garage offer plenty of extra space. All appliances convey. The 30x60 heated red iron shop includes a half bathroom, 30-amp external hookup, and a 2-post car lift — perfect for your projects and repairs. A 12x32 equipment shed with power and water keeps your mowers, ATVs, and UTVs out of the weather. !!!!!!!!!!AGENTS SEE REMARKS!!!!!!!!!!
Accepting back-up offers
Price increase: $300K (9/21)
$329,900
60 Tower Rd, Hattieville, AR 72063
3beds
2,364sqft
Single Family Residence
Built in 1928
2.67 Acres Lot
$-- Zestimate®
$140/sqft
$-- HOA
What's special
Dedicated officeSafe roomWood-burning stoveNatural gas whole-home generatorAll appliances convey
- 30 days
- 577
- 44
Likely to sell faster than
Zillow last checked:
Listing updated:
Listed by:
Jeremy L Wells 501-208-6070,
Moore and Co., Realtors - Morrilton 501-354-6300
Source: CARMLS,MLS#: 26038354
Facts & features
Interior
Bedrooms & bathrooms
- Bedrooms: 3
- Bathrooms: 3
- Full bathrooms: 2
- 1/2 bathrooms: 1
Rooms
- Room types: Den/Family Room, Office/Study, Bonus Room
Dining room
- Features: Eat-in Kitchen, Breakfast Bar
Heating
- Electric
Cooling
- Electric
Appliances
- Included: Free-Standing Range, Microwave, Electric Range, Dishwasher, Refrigerator
- Laundry: Laundry Room
Features
- Primary Bedroom/Main Lv, 2 Bedrooms Upper Level
- Flooring: Carpet, Vinyl, Concrete
- Has fireplace: Yes
- Fireplace features: Wood Burning Stove
Interior area
- Total structure area: 2,364
- Total interior livable area: 2,364 sqft
Property
Parking
- Total spaces: 2
- Parking features: RV Access/Parking, Garage, Two Car, Garage Door Opener
- Has garage: Yes
Features
- Levels: Two
- Stories: 2
- Patio & porch: Patio, Deck, Porch
- Exterior features: Shop
- Fencing: Partial
Lot
- Size: 2.67 Acres
- Features: Level, Rural Property, Cleared, Not in Subdivision
Details
- Parcel number: 00109292005
- Horses can be raised: Yes
Construction
Type & style
- Home type: SingleFamily
- Architectural style: Ranch
- Property subtype: Single Family Residence
Materials
- Brick, Metal/Vinyl Siding
- Foundation: Slab/Crawl Combination
- Roof: Metal
Condition
- New construction: No
- Year built: 1928
Utilities & green energy
- Electric: Elec-Municipal (+Entergy)
- Gas: Gas-Natural
- Sewer: Septic Tank
- Water: Public
- Utilities for property: Natural Gas Connected
Community & HOA
Community
- Security: Safe/Storm Room
- Subdivision: Metes & Bounds
HOA
- Has HOA: No
Location
- Region: Hattieville
Financial & listing details
- Price per square foot: $140/sqft
- Tax assessed value: $167,850
- Annual tax amount: $952
- Date on market: 9/21/2026
- Road surface type: Gravel
Estimated market value
Not available
Estimated sales range
Not available
Not available
Price history
| Date | Event | Price |
|---|---|---|
| 9/21/2026 | Price change | $549,000+120.5%$232/sqft |
Source:  ArkansasOne MLS #1362578 Report a problem ArkansasOne MLS #1362578 Report a problem | ||
| 9/21/2026 | Price change | $249,000-24.5%$105/sqft |
Source:  CARMLS #26038358 Report a problem CARMLS #26038358 Report a problem | ||
| 9/21/2026 | Listed for sale | $329,900+53.4%$140/sqft |
Source: ArkansasOne MLS #1362562 Report a problem | ||
| 7/29/2019 | Sold | $215,000$91/sqft |
Source: CARMLS #19024880 Report a problem | ||
Public tax history
| Year | Property taxes | Tax assessment |
|---|---|---|
| 2025 | $953 -3.6% | $31,688 +4.3% |
| 2024 | $988 -1% | $30,371 +4.5% |
| 2023 | $999 +1.5% | $29,054 +4.7% |
| 2022 | $984 +7.5% | $27,737 +5.3% |
| 2021 | $916 | $26,340 |
| 2020 | $916 +9.4% | $26,340 |
| 2019 | $837 -2.9% | $26,340 |
| 2018 | $862 | $26,340 |
| 2017 | $862 | $26,340 +56.7% |
| 2016 | $862 +13.2% | $16,810 |
| 2015 | $761 | $16,810 |
Find assessor info on the county website
Monthly payment
Est. payment
Payment breakdown
Explore the cost of this home by adjusting the details. Changes won't be saved.Climate risks
Neighborhood: 72063
Similar homes
- $310,0003 bd2 ba2.2k sqft29 Timber Creek Rd, Hattieville, AR 72063For Sale
 MLS ID #26034989, Joy Howell-Rickett, Howell-Rickett Real Estate Professionals, Inc.. CARMLS
 - $235,0003 bd2 ba2.2k sqft1897 Highway 247, Hattieville, AR 72063For Sale
 MLS ID #26040269, Christopher White, Century 21 Parker & Scroggins Realty - Conway. CARMLS
 - $475,0003 bd3 ba2.9k sqft52 Old Hickory Rd, Hattieville, AR 72063For Sale
 MLS ID #26042299, Jermaine C Jones Sr, Moore and Co. Realtors. CARMLS
 - $170,0003 bd3 ba1.3k sqft714 Highway 213, Hattieville, AR 72063For Sale
 MLS ID #1339198, Christie Fouts, Moore and Company REALTORS. ArkansasOne MLS
 - $334,9003 bd2 ba1.6k sqft203 Austin School Xing, Atkins, AR 72823For SaleMLS ID #26038849, Shannon R Nuckols, Patriot Company. CARMLS
- $350,0003 bd3 ba2.2k sqft701 Steeplejack Rd, Morrilton, AR 72110For SaleMLS ID #26041489, Candace B Brents, Homeward Realty. CARMLS
- $325,0004 bd2 ba2.3k sqft1487 Wilderness Trl, Scotland, AR 72141For SaleMLS ID #26033642, Angela M Nichols, Clinton Real Estate. CARMLS
- $449,9004 bd4 ba2.7k sqft205 Greystone Ln, Russellville, AR 72802For SaleMLS ID #26042576, Conner C Delre, Keller Williams Realty Central. CARMLS
- $325,0003 bd2 ba1.7k sqft4631 W Ash St, Pottsville, AR 72858For SaleMLS ID #26032963, Linda A Bergin, Vylla Home. CARMLS
- $325,0004 bd2 ba1.9k sqft1707 Holloway St, Morrilton, AR 72110For SaleMLS ID #26038112, Joy Howell-Rickett, Howell-Rickett Real Estate Professionals, Inc.. CARMLS
- $279,0003 bd2 ba2.3k sqft4976 Highway 9, Springfield, AR 72157For SaleMLS ID #26035348, Dana Kellerman, CBRPM Maumelle. CARMLS
- $350,0002 bd2 ba1.6k sqft250 Bluegrass Rd, Springfield, AR 72157For SaleMLS ID #26038685, Jonathan R Ramick, CBRPM Maumelle. CARMLS
- $326,5003 bd2 ba2.2k sqft474 Channel Cir, Russellville, AR 72802For SaleMLS ID #26023706, Marlene J Crawford, CBRPM Russellville. CARMLS
