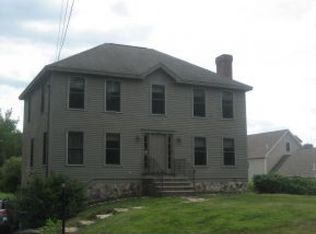
Set on 1.25 acres of peaceful, wooded surroundings, this thoughtfully updated 3-bedroom, 2-bath home offers the perfect blend of flexibility, comfort, and privacy. The open concept main level features an updated kitchen with granite countertops and a center island, flowing seamlessly into the dining and office areas, ideal for everyday living and entertaining. A versatile first-floor bedroom offers the option for single-level living or can easily serve as a cozy living room or den. Upstairs, you’ll find two additional bedrooms and a full bath, providing a well designed layout for a variety of lifestyles. Step outside to a serene backyard that abuts the woods, where wildlife and natural beauty create a true sense of tranquility. Additional highlights include a newer oil tank (<5 yrs), sump pump (<3 yrs), heating system (~8 yrs), water heater (~3 yrs), roof (~9 yrs), and septic (~8 yrs). All in a convenient location close to shopping, dining, and major routes, offering the best of both privacy and accessibility.
Active
Listed by: BHHS Verani Realty Methuen
Price cut: $15.1K (4/15)
$514,900
60 Town Farm Road, Salem, NH 03079
3beds
1,332sqft
Est.:
Single Family Residence
Built in 1940
1.25 Acres Lot
$510,400 Zestimate®
$387/sqft
$-- HOA
What's special
Versatile first floor bedroomAbundant wildlifeOpen-concept main levelCenter island
- 53 days |
- 7,667 |
- 538 |
Zillow last checked:
Listing updated:
Listed by:
Kathryn Early,
BHHS Verani Realty Methuen Cell:978-257-7683
Source: PrimeMLS,MLS#: 5081824
Tour with a local agent
Facts & features
Interior
Bedrooms & bathrooms
- Bedrooms: 3
- Bathrooms: 2
- Full bathrooms: 1
- 3/4 bathrooms: 1
Heating
- Oil, Steam
Cooling
- None
Appliances
- Included: Dishwasher, Dryer, Microwave, Refrigerator, Washer, Gas Stove
- Laundry: In Basement
Features
- Ceiling Fan(s), Dining Area, Kitchen Island, Kitchen/Dining
- Flooring: Carpet, Ceramic Tile, Vinyl Plank
- Basement: Bulkhead,Concrete,Concrete Floor,Interior Access,Exterior Entry,Walk-Up Access
Interior area
- Total structure area: 2,080
- Total interior livable area: 1,332 sqft
- Finished area above ground: 1,332
- Finished area below ground: 0
Video & virtual tour
Property
Parking
- Total spaces: 1
- Parking features: Paved, Driveway, Off Street
- Garage spaces: 1
- Has uncovered spaces: Yes
Features
- Levels: Two
- Stories: 2
- Patio & porch: Patio
Lot
- Size: 1.25 Acres
- Features: Country Setting, Level, Wooded
Details
- Parcel number: SLEMM59B6913L
- Zoning description: RUR
Construction
Type & style
- Home type: SingleFamily
- Architectural style: Cape
- Property subtype: Single Family Residence
Materials
- Wood Frame
- Foundation: Block, Concrete, Fieldstone
- Roof: Asphalt Shingle
Condition
- New construction: No
- Year built: 1940
Utilities & green energy
- Electric: Circuit Breakers
- Sewer: Private Sewer, Septic Tank
- Utilities for property: Cable, Propane
Community & HOA
Location
- Region: Salem
Financial & listing details
- Price per square foot: $387/sqft
- Tax assessed value: $396,200
- Annual tax amount: $7,195
- Date on market: 4/2/2026
- Exclusions: Please see inventory sheet attached. John Deere is negotiable.
- Road surface type: Paved
Estimated market value
$510,400
$485,000 - $536,000
$3,255/mo
Price history
| Date | Event | Price |
|---|---|---|
| 4/24/2026 | Listed for sale | $514,900$387/sqft |
Source: | ||
| 4/18/2026 | Pending sale | $514,900$387/sqft |
Source: | ||
| 4/15/2026 | Price change | $514,900-2.8%$387/sqft |
Source: | ||
| 4/2/2026 | Listed for sale | $530,000+60.6%$398/sqft |
Source: | ||
| 9/27/2018 | Sold | $330,000+0%$248/sqft |
Source: | ||
| 7/19/2018 | Listed for sale | $329,900+88.5%$248/sqft |
Source: Coco, Early & Associates Windham Division #4707639 Report a problem | ||
| 4/16/2015 | Sold | $175,000-2.2%$131/sqft |
Source: Public Record Report a problem | ||
| 12/12/2014 | Listing removed | $179,000$134/sqft |
Source: Owner Report a problem | ||
| 11/3/2014 | Listed for sale | $179,000+55.7%$134/sqft |
Source: Owner Report a problem | ||
| 5/2/2011 | Sold | $115,000-4.1%$86/sqft |
Source: Public Record Report a problem | ||
| 2/13/2011 | Listed for sale | $119,900$90/sqft |
Source: Innovative Realty #4044367 Report a problem | ||
Public tax history
| Year | Property taxes | Tax assessment |
|---|---|---|
| 2024 | $6,973 +3.8% | $396,200 |
| 2023 | $6,720 +5.7% | $396,200 |
| 2022 | $6,359 +10.1% | $396,200 +51% |
| 2020 | $5,778 +0.2% | $262,400 |
| 2019 | $5,768 +1.7% | $262,400 |
| 2018 | $5,670 +15.2% | $262,400 +11.1% |
| 2017 | $4,920 +2% | $236,100 |
| 2016 | $4,824 +8.4% | $236,100 +13.5% |
| 2015 | $4,451 +2.9% | $208,100 |
| 2014 | $4,326 +1.6% | $208,100 |
| 2013 | $4,258 -0.6% | $208,100 |
| 2012 | $4,283 +3.5% | $208,100 -25.4% |
| 2010 | $4,140 +10.3% | $279,000 -0.6% |
| 2007 | $3,753 | $280,700 |
Find assessor info on the county website
Monthly payment
Est. payment$--/mo
Payment breakdown
Explore the cost of this home by adjusting the details. Changes won't be saved.
All calculations are estimates and provided by Zillow, Inc. for informational purposes only. Actual amounts may vary.
HOA fees may include property taxes on listings classified as Co-Ops. Contact the listing agent and/or owner for fee details.
Mortgage interest rates are dependent on a number of factors, including credit score, down payment, and repayment length. Interest rate data provided by Zillow Group Marketplace, Inc. as of 1/1/1970 from various mortgage lenders with which we have lead or other similar arrangements; the Estimated Payment is an average of those rates.
See how much you could borrow to make a competitive offer.
Climate risks
Neighborhood: 03079
Nearby schools
GreatSchools rating
- 7/10William T. Barron Elementary SchoolGrades: K-5Distance: 2.5 mi
- 5/10Woodbury SchoolGrades: 6-8Distance: 1.9 mi
- 6/10Salem High SchoolGrades: 9-12Distance: 1.9 mi
Schools provided by the listing agent
- Elementary: William E Lancaster School
- Middle: Woodbury School
- High: Salem High School
- District: Salem
Source: PrimeMLS. This data may not be complete. We recommend contacting the local school district to confirm school assignments for this home.
A local agent can set up tours, give advice and negotiate with sellers.
- New Hampshire
- Rockingham County
- Salem
- 03079
- 60 Town Farm Road


