This 3-bedroom ranch offers convenient single-level living with hardwood floors, central air conditioning, natural gas heat, and an attached garage. The functional floor plan provides comfortable living space with opportunities for interior cosmetic updates and personalization. Enjoy the convenience of a location offering easy access to major highways, shopping, restaurants, schools, healthcare facilities, and everyday amenities throughout the Greater Binghamton area. Whether you're searching for a primary residence to make your own, a rental property, or your next fix-and-flip project, this property offers excellent potential. Property is being sold strictly as-is, with existing contents included. Assignment of contract, cash buyers only. Clear title with abstract to be provided. A 10% deposit is required at contract signing. Buyer to perform all due diligence. Listing agent has an ownership interest in the property. Bring your vision and explore the possibilities! Cash, hard money, or private money okay. Short-term private funding options may be available with 30%+ down. Inquire for details.
For sale
$99,999
60 Trafford Rd, Binghamton, NY 13901
3beds
--sqft
Single Family Residence
Built in 1961
7,405 Square Feet Lot
$-- Zestimate®
$--/sqft
$-- HOA
What's special
Single-level livingCentral air conditioningAttached garageFunctional floor planNatural gas heatHardwood floors
- 23 days
- 1,498
- 63
Likely to sell faster than
Zillow last checked:
Listing updated:
Listed by:
WOLF RIVER REAL ESTATE LLC 518-390-7059,
Angela Gonyo 518-390-7059
Source: NY State MLS,MLS#: 12019525
Facts & features
Interior
Bedrooms & bathrooms
- Bedrooms: 3
- Bathrooms: 1
- Full bathrooms: 1
Rooms
- Room types: Kitchen, Living Room, Master Bedroom
Kitchen
- Features: Open
Heating
- Natural Gas, Forced Air
Appliances
- Included: Refrigerator, Oven
Features
- Flooring: Hardwood, Laminate
- Basement: Full,Unfinished
- Has fireplace: No
Interior area
- Total structure area: 988
- Finished area above ground: 988
Property
Parking
- Total spaces: 1
- Parking features: Garage
- Garage spaces: 1
Features
- Patio & porch: Deck
- Frontage length: 0
Lot
- Size: 7,405 Square Feet
Details
- Parcel number: 000000112.0000001023.000
- Lease amount: $0
Construction
Type & style
- Home type: SingleFamily
- Architectural style: Ranch
- Property subtype: Single Family Residence
Materials
- Vinyl Siding
- Roof: Asphalt
Condition
- New construction: No
- Year built: 1961
Utilities & green energy
- Electric: Amps(0)
- Sewer: Municipal
- Water: Municipal
Community & HOA
HOA
- Has HOA: No
Location
- Region: Binghamton
Financial & listing details
- Tax assessed value: $130,100
- Annual tax amount: $3,909
- Date on market: 10/11/2026
- Date available: 10/08/2026
- Listing agreement: Exclusive
Estimated market value
Not available
Estimated sales range
Not available
$1,711/mo
Price history
| Date | Event | Price |
|---|---|---|
| 10/11/2026 | Listed for sale | $99,999+53.8% |
Source: NY State MLS #12019525 Report a problem | ||
| 9/27/2012 | Sold | $65,000-10.8% |
Source:  GBMLS #183487 Report a problem | ||
| 7/20/2012 | Listed for sale | $72,900 |
Source: Exit Realty Homeward Bound #183487 Report a problem | ||
Public tax history
| Year | Property taxes | Tax assessment |
|---|---|---|
| 2025 | -- | $55,800 |
| 2024 | -- | $55,800 |
| 2023 | -- | $55,800 |
| 2022 | -- | $55,800 |
| 2021 | -- | $55,800 |
| 2020 | -- | $55,800 |
| 2019 | -- | $55,800 |
| 2018 | -- | $55,800 |
| 2017 | $2,216 -3.6% | $55,800 |
| 2016 | $2,300 | $55,800 |
| 2015 | $2,300 | $55,800 |
| 2014 | $2,300 | $55,800 |
| 2013 | -- | $55,800 |
| 2012 | -- | $55,800 |
| 2011 | -- | $55,800 |
| 2010 | -- | $55,800 |
| 2009 | -- | $55,800 |
| 2008 | -- | $55,800 |
| 2007 | -- | $55,800 |
| 2006 | -- | $55,800 |
| 2005 | -- | $55,800 |
| 2004 | -- | $55,800 |
| 2003 | -- | $55,800 |
| 2002 | -- | $55,800 +6.1% |
| 2001 | -- | $52,600 -11.6% |
| 2000 | -- | $59,500 |
Find assessor info on the county website
Monthly payment
Climate risks
Neighborhood: 13901
Nearby schools
Schools provided by the listing agent
- District: 000000
Source: NY State MLS. This data may not be complete. We recommend contacting the local school district to confirm school assignments for this home.
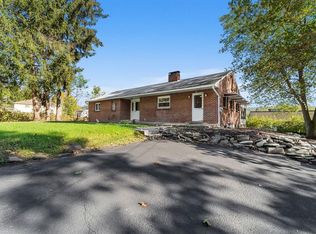
Similar homes
- $99,9003 bd2 ba1k sqft100 Trafford Rd, Binghamton, NY 13901For Sale
 MLS ID #337628, Joseph E Gehl, Listing by: GEHLCO REALTY. GBMLS
- $89,9003 bd1 ba-- sqft9 Doubleday St, Binghamton, NY 13901For Sale
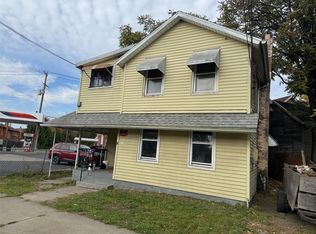 MLS ID #338652, Thi A Dinh, Listing by: EXIT REALTY HOMEWARD BOUND. GBMLS
- $58,0004 bd2 ba1.5k sqft8 1/2 Amsbry St, Binghamton, NY 13901Auction
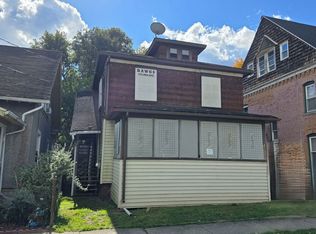 Xome
- $119,9003 bd2 ba1.5k sqft3 Burton Ave, Binghamton, NY 13904For Sale
 MLS ID #338644, Jack Campbell, Listing by: eXp REALTY. GBMLS
- $89,9003 bd1 ba1.3k sqft7 Riverside St, Binghamton, NY 13904For Sale
 MLS ID #R1717546, Cathleen A. Leggiere, Listing by: American Eagle Realty 2016, LLC. NYSAMLSs
- $85,0003 bd1 ba896 sqft7669 State Route 79, Whitney Point, NY 13862For SaleMLS ID #B1726600, Michael Sobotka, Listing by: WNY Metro Roberts Realty. NYSAMLSs
- $149,9002 bd1 ba984 sqft9 Carmichael Road, Binghamton, NY 13901For Sale
 MLS ID #1034085, Farhad Mayar, Listing by: Iaquinta Premier Properties. OneKey® MLS as distributed by MLS GRID
- $99,000-- bd-- ba-- sqft43 Bevier Street, Binghamton, NY 13901AuctionMLS ID #1067609, Ali Teepu, Best American Homes Inc. OneKey® MLS as distributed by MLS GRID
