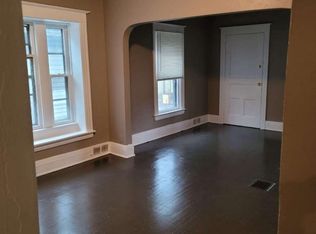
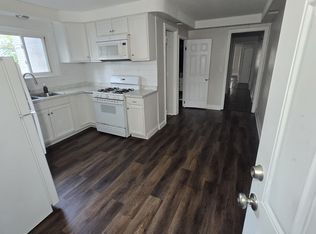
Welcome to this freshly updated, move-in ready home offering the perfect blend of character, functionality, and opportunity. Featuring 3 bedrooms and 2 full bathrooms, this property showcases beautifully refinished original hardwood floors along with new water and scratch-resistant laminate flooring throughout the kitchen, bathrooms, and entire second and third floors.
The clean, updated kitchen includes new cabinetry and countertops, while brand new vinyl windows throughout the home provide efficiency and natural light. Additional major updates include a brand new asphalt roof, giving peace of mind for years to come.
The finished third floor/attic offers 2 additional bedrooms or flexible living spaces, creating the potential for up to 5 total bedrooms — ideal for a growing family, home office setup, or maximizing rental income potential.
Whether you are an owner-occupant looking to add your own finishing touches or an investor searching for strong return potential, this versatile property offers endless possibilities at an exceptional value.
NO DELAYED NEGOTIATIONS. Offers will be responded to as they come!
Active
$129,900
60 Treyer St, Rochester, NY 14621
3beds
1,440sqft
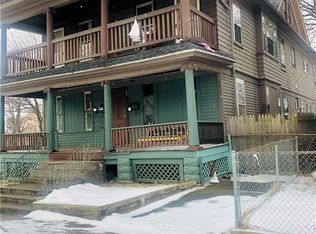
Single Family Residence
Built in 1920
3,950.89 Square Feet Lot
$86,500 Zestimate®
$90/sqft
$-- HOA
What's special
Brand new asphalt roofNew cabinetry and countertopsClean updated kitchen
- 1 day |
- 327 |
- 31 |
Zillow last checked:
Listing updated:
Listing by:
RE/MAX Realty Group 585-248-0250,
Amber R McGuckin 585-727-1379
Source: NYSAMLSs,MLS#: R1684713
Originating MLS: Rochester
Tour with a local agent
Facts & features
Interior
Bedrooms & bathrooms
- Bedrooms: 3
- Bathrooms: 2
- Full bathrooms: 2
- Main level bathrooms: 1
Heating
- Gas, Forced Air
Appliances
- Included: Gas Water Heater
- Laundry: In Basement
Features
- Attic, Separate/Formal Dining Room, Eat-in Kitchen, Separate/Formal Living Room, Living/Dining Room
- Flooring: Hardwood, Laminate, Varies
- Basement: Full
- Has fireplace: No
Interior area
- Total structure area: 1,440
- Total interior livable area: 1,440 sqft
Property
Parking
- Parking features: No Garage
Features
- Patio & porch: Covered, Porch
- Exterior features: Blacktop Driveway, Dirt Driveway
Lot
- Size: 3,950.89 Square Feet
- Dimensions: 40 x 97
- Features: Near Public Transit, Rectangular, Rectangular Lot, Residential Lot
Details
- Parcel number: 26140010622000040540000000
- Special conditions: Standard
Construction
Type & style
- Home type: SingleFamily
- Architectural style: Colonial,Two Story
- Property subtype: Single Family Residence
Materials
- Vinyl Siding
- Foundation: Block
- Roof: Asphalt
Condition
- Resale
- Year built: 1920
Utilities & green energy
- Sewer: Connected
- Water: Connected, Public
- Utilities for property: High Speed Internet Available, Sewer Connected, Water Connected
Community & HOA
Community
- Subdivision: Roch B L A
Location
- Region: Rochester
Financial & listing details
- Price per square foot: $90/sqft
- Tax assessed value: $69,500
- Annual tax amount: $2,642
- Date on market: 5/26/2026
- Listing terms: Cash,Conventional,FHA,VA Loan
Estimated market value
$86,500
$66,000 - $111,000
$1,823/mo
Price history
| Date | Event | Price |
|---|---|---|
| 5/26/2026 | Listed for sale | $129,900+421.7%$90/sqft |
Source: | ||
| 1/18/2023 | Listing removed | -- |
Source: | ||
| 1/12/2023 | Listed for sale | $24,900+24.5%$17/sqft |
Source: | ||
| 2/25/2021 | Listing removed | -- |
Source: Owner Report a problem | ||
| 3/5/2020 | Listing removed | $800$1/sqft |
Source: Owner Report a problem | ||
| 3/4/2020 | Listed for rent | $800$1/sqft |
Source: Owner Report a problem | ||
| 9/16/2008 | Sold | $20,000-16.7%$14/sqft |
Source: Public Record Report a problem | ||
| 6/13/2008 | Listed for sale | $24,000-49.7%$17/sqft |
Source: RE/MAX Advance #807758 Report a problem | ||
| 10/24/2007 | Sold | $47,751+25.7%$33/sqft |
Source: Public Record Report a problem | ||
| 3/31/2000 | Sold | $38,000+157%$26/sqft |
Source: Public Record Report a problem | ||
| 8/6/1997 | Sold | $14,784$10/sqft |
Source: Public Record Report a problem | ||
Public tax history
| Year | Property taxes | Tax assessment |
|---|---|---|
| 2025 | -- | $69,500 |
| 2024 | -- | $69,500 +128.6% |
| 2023 | -- | $30,400 |
| 2022 | -- | $30,400 |
| 2021 | -- | $30,400 |
| 2020 | -- | $30,400 +1.3% |
| 2018 | -- | $30,000 |
| 2017 | $1,826 | $30,000 |
| 2016 | -- | $30,000 |
| 2015 | $1,419 | $30,000 |
| 2014 | -- | $30,000 |
| 2013 | -- | $30,000 |
| 2012 | -- | $30,000 -11.5% |
| 2011 | -- | $33,900 |
| 2010 | -- | $33,900 |
| 2009 | -- | $33,900 +13% |
| 2007 | -- | $30,000 |
| 2006 | -- | $30,000 |
| 2005 | -- | $30,000 |
| 2004 | -- | $30,000 +22% |
| 2003 | -- | $24,600 |
| 2002 | -- | $24,600 |
| 2001 | -- | $24,600 |
| 2000 | -- | $24,600 |
Find assessor info on the county website
Monthly payment
Estimated monthly payment$1,822
All calculations are estimates and provided by Zillow, Inc. for informational purposes only. Actual amounts may vary.
HOA fees may include property taxes on listings classified as Co-Ops. Contact the listing agent and/or owner for fee details.
Mortgage interest rates are dependent on a number of factors, including credit score, down payment, and repayment length. Interest rate data provided by Zillow Group Marketplace, Inc. as of 1/1/1970 from various mortgage lenders with which we have lead or other similar arrangements; the Estimated Payment is an average of those rates.
See how much you could borrow to make a competitive offer.
Climate risks
Neighborhood: 14621
Nearby schools
GreatSchools rating
- 2/10School 9 Dr Martin Luther King JrGrades: PK-6Distance: 0.8 mi
- 2/10School 58 World Of Inquiry SchoolGrades: PK-12Distance: 1.5 mi
- 5/10School 54 Flower City Community SchoolGrades: PK-6Distance: 1.2 mi
Schools provided by the listing agent
- District: Rochester
Source: NYSAMLSs. This data may not be complete. We recommend contacting the local school district to confirm school assignments for this home.
A local agent can set up tours, give advice and negotiate with sellers.
- New York
- Monroe County
- Rochester
- 14621
- 60 Treyer St