Welcome to Wagon Road, a private retreat in one of North Walpole's most desirable neighborhoods. Lovingly maintained by its original owner and freshly updated with gleaming new hardwood floors & fresh paint throughout several rooms, this grand colonial is ready for its next chapter. Home delivers space to grow, with private in-law suite that adds rare flexibility, complete with its own kitchen, full bathroom, bedroom, living room. It's a genuinely self-contained space, perfect with for extended family, an au pair, or guests who deserve real privacy. First floor also features formal living and dining rooms for elegant entertaining, eat-in kitchen that's the true heart of the home, and a front-to-back family room filled with natural light.Upstairs, four generous bedrooms are joined by a bonus room ready to become a home office or 5th bedroom. Primary suite is a true retreat, with a walk-in closet and en-suite bath designed to unwind in. Outside, an in-ground pool and screened-in porch create your own private resort. Rare 4-car tandem garage offers space for four vehicles. Lower level adds even more living space with a workout area and game room, along with the walk-up attic, offering tremendous storage. This home is built to grow with your family in a setting that's hard to find and even harder to leave.
Pending
$1,398,000
60 Wagon Rd, Walpole, MA 02081
5beds
5,036sqft
Single Family Residence
Built in 1999
1.45 Acres Lot
$1,425,000 Zestimate®
$278/sqft
$-- HOA
What's special
In-ground poolGleaming new hardwood floors
- 25 days
- 154
- 9
Zillow last checked:
Listing updated:
Listed by:
The Kouri Team 781-964-1559,
Keller Williams Realty Boston South West 781-251-2101
Source: MLS PIN,MLS#: 73569264
Facts & features
Interior
Bedrooms & bathrooms
- Bedrooms: 5
- Bathrooms: 4
- Full bathrooms: 3
- 1/2 bathrooms: 1
Primary bedroom
- Features: Bathroom - Full, Ceiling Fan(s), Walk-In Closet(s), Flooring - Hardwood, Recessed Lighting
- Level: Second
- Area: 136
- Dimensions: 17 x 8
Bedroom 2
- Features: Closet, Flooring - Hardwood
- Level: Second
- Area: 210
- Dimensions: 14 x 15
Bedroom 3
- Features: Closet, Flooring - Hardwood
- Level: Second
- Area: 156
- Dimensions: 12 x 13
Bedroom 4
- Features: Closet, Flooring - Hardwood
- Level: Second
- Area: 144
- Dimensions: 12 x 12
Primary bathroom
- Features: Yes
Bathroom 1
- Features: Bathroom - Full, Bathroom - Double Vanity/Sink, Bathroom - With Shower Stall, Closet - Linen, Flooring - Stone/Ceramic Tile, Jacuzzi / Whirlpool Soaking Tub
- Level: Second
- Area: 136
- Dimensions: 17 x 8
Bathroom 2
- Features: Bathroom - Full, Bathroom - With Tub & Shower, Closet - Linen, Flooring - Stone/Ceramic Tile
- Level: Second
- Area: 70
- Dimensions: 10 x 7
Bathroom 3
- Features: Bathroom - Half, Flooring - Stone/Ceramic Tile, Dryer Hookup - Electric, Washer Hookup, Pedestal Sink
- Level: First
- Area: 30
- Dimensions: 6 x 5
Dining room
- Features: Flooring - Hardwood, Chair Rail, Wainscoting, Crown Molding
- Level: First
- Area: 168
- Dimensions: 12 x 14
Family room
- Features: Flooring - Hardwood, Window(s) - Bay/Bow/Box, Recessed Lighting
- Level: First
- Area: 414
- Dimensions: 18 x 23
Kitchen
- Features: Ceiling Fan(s), Flooring - Hardwood, Dining Area, Pantry, Recessed Lighting
- Level: First
- Area: 156
- Dimensions: 12 x 13
Living room
- Features: Flooring - Hardwood, Crown Molding
- Level: First
- Area: 195
- Dimensions: 13 x 15
Heating
- Baseboard, Oil
Cooling
- Central Air
Appliances
- Included: Water Heater, Range, Dishwasher, Disposal, Microwave, Refrigerator, Vacuum System, Plumbed For Ice Maker
- Laundry: Electric Dryer Hookup, Washer Hookup, First Floor
Features
- Balcony - Interior, Attic Access, Recessed Lighting, Closet - Double, Bathroom - Full, Bathroom - With Shower Stall, Ceiling Fan(s), Closet - Linen, Closet, Dining Area, Open Floorplan, Closet/Cabinets - Custom Built, Entrance Foyer, Inlaw Apt., Play Room, Mud Room, Bonus Room, Central Vacuum, Walk-up Attic
- Flooring: Tile, Carpet, Hardwood, Flooring - Hardwood, Flooring - Stone/Ceramic Tile, Flooring - Wall to Wall Carpet
- Doors: Insulated Doors, Storm Door(s), French Doors
- Windows: Insulated Windows, Screens
- Basement: Full,Partially Finished,Interior Entry,Garage Access,Concrete
- Number of fireplaces: 1
- Fireplace features: Family Room
Interior area
- Total structure area: 5,036
- Total interior livable area: 5,036 sqft
- Finished area above ground: 4,451
- Finished area below ground: 585
Property
Parking
- Total spaces: 10
- Parking features: Under, Garage Door Opener, Storage, Insulated, Oversized, Paved Drive, Off Street, Paved
- Attached garage spaces: 4
- Uncovered spaces: 6
Features
- Patio & porch: Screened
- Exterior features: Porch - Screened, Pool - Inground, Cabana, Rain Gutters, Professional Landscaping, Sprinkler System, Screens, Stone Wall
- Has private pool: Yes
- Pool features: In Ground
Lot
- Size: 1.45 Acres
- Features: Cul-De-Sac, Easements, Gentle Sloping
Details
- Additional structures: Cabana
- Parcel number: M:00007 B:00044 L:00000,244636
- Zoning: R
Construction
Type & style
- Home type: SingleFamily
- Architectural style: Colonial
- Property subtype: Single Family Residence
Materials
- Frame
- Foundation: Concrete Perimeter
- Roof: Shingle
Condition
- Year built: 1999
Utilities & green energy
- Electric: Circuit Breakers
- Sewer: Public Sewer
- Water: Public
- Utilities for property: for Electric Range, for Electric Dryer, Washer Hookup, Icemaker Connection
Green energy
- Energy efficient items: Thermostat
Community & HOA
Community
- Features: Public Transportation, Shopping, Park, Walk/Jog Trails, Conservation Area, House of Worship, Private School, Public School, T-Station
- Security: Security System
HOA
- Has HOA: No
Location
- Region: Walpole
Financial & listing details
- Price per square foot: $278/sqft
- Tax assessed value: $1,390,700
- Annual tax amount: $17,843
- Date on market: 9/14/2026
- Exclusions: See Attached Inclusion/Exclusion List
- Road surface type: Paved
Estimated market value
$1,425,000
$1.35M - $1.50M
$7,788/mo
Price history
| Date | Event | Price |
|---|---|---|
| 9/12/2026 | Pending sale | $1,398,000$278/sqft |
Source: MLS PIN #73569264 Report a problem | ||
| 9/3/2026 | Contingent | $1,398,000$278/sqft |
Source: MLS PIN #73569264 Report a problem | ||
| 8/27/2026 | Listed for sale | $1,398,000+163.8%$278/sqft |
Source: MLS PIN #73569264 Report a problem | ||
| 10/1/1999 | Sold | $529,900$105/sqft |
Source: Public Record Report a problem | ||
Public tax history
| Year | Property taxes | Tax assessment |
|---|---|---|
| 2025 | $17,843 +3.9% | $1,390,700 +7.1% |
| 2024 | $17,171 +9.2% | $1,298,900 +14.8% |
| 2023 | $15,722 +9.1% | $1,131,900 +13.6% |
| 2022 | $14,414 +1.6% | $996,800 +4.3% |
| 2021 | $14,183 +6.5% | $955,700 +7.6% |
| 2020 | $13,319 +2.8% | $888,500 +3.6% |
| 2019 | $12,953 -2.2% | $857,800 -1.1% |
| 2018 | $13,248 +2.7% | $867,600 +3.1% |
| 2017 | $12,902 -0.6% | $841,600 +0.8% |
| 2016 | $12,986 +1.4% | $834,600 +2.3% |
| 2015 | $12,811 +3.4% | $816,000 +3.8% |
| 2014 | $12,391 +3.3% | $786,200 +1% |
| 2013 | $11,994 +8.8% | $778,800 -0.1% |
| 2012 | $11,028 +2.6% | $779,900 -0.7% |
| 2011 | $10,747 +4% | $785,600 -3.9% |
| 2010 | $10,338 +4.3% | $817,900 -3.7% |
| 2009 | $9,909 +3.8% | $849,100 -3.6% |
| 2008 | $9,543 -3% | $881,200 -4% |
| 2007 | $9,840 +2.4% | $917,900 +4.5% |
| 2006 | $9,605 +1.7% | $878,000 +2.2% |
| 2005 | $9,442 +2.5% | $859,100 +30% |
| 2003 | $9,208 +1.8% | $661,000 |
| 2002 | $9,049 +262% | $661,000 +291.8% |
| 1999 | $2,500 | $168,700 |
Find assessor info on the county website
Monthly payment
Est. payment
Payment breakdown
Explore the cost of this home by adjusting the details. Changes won't be saved.Climate risks
Neighborhood: 02081
Nearby schools
Schools provided by the listing agent
- Elementary: Fisher
- Middle: Walpole Middle School
- High: Walpole High School
Source: MLS PIN. This data may not be complete. We recommend contacting the local school district to confirm school assignments for this home.
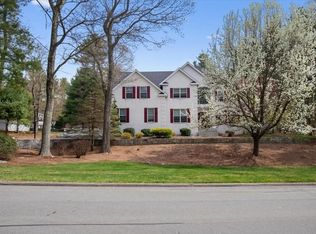
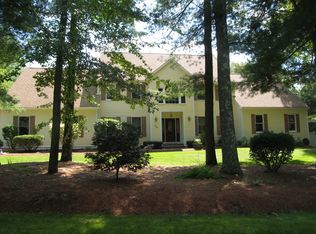
Similar homes
- $1,295,0005 bd4 ba3.2k sqft681 High St, Walpole, MA 02081For Sale
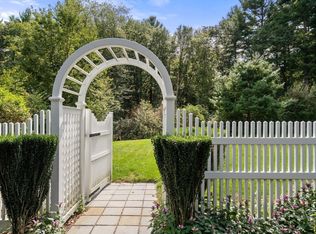 MLS ID #73578039, Elena Price, Coldwell Banker Realty - Westwood. MLS PIN
 - $1,399,0003 bd3 ba3.5k sqft9 Oakley Rd, Dover, MA 02030For Sale
 MLS ID #73586722, The Bohlin Group, Compass. MLS PIN
 - $1,390,0004 bd4 ba3k sqft675 Gay St, Westwood, MA 02090For Sale
 MLS ID #73581287, Elena Price, Coldwell Banker Realty - Westwood. MLS PIN
 - $1,649,0005 bd3 ba4.2k sqft20 Winter St, Medfield, MA 02052For Sale
 MLS ID #73577110, Gail LiDonni, Legacy Properties. MLS PIN
