OPEN HOUSE CANCELED OFFER ACCEPTED! Wonderful East Derry location! This beautiful new construction home is ready for showings. Set on a 1.19-acre lot, this thoughtfully designed home offers over 2,000 sq ft of living space with an open concept floor plan and hardwood flooring throughout the main level. The bright kitchen features a center island, quartz countertops, stainless steel appliances, and a spacious dining area with sliders leading to a sunny deck perfect for outdoor enjoyment and entertaining. The gas fireplaced family room showcases soaring ceilings and abundant natural light. The main level includes a full bath with double sinks, a spacious primary suite with walk-in closet and tiled 3/4 bath, plus two additional generous bedrooms. The finished lower level offers a second gas fireplaced living room, fourth bedroom, full bath, and laundry hookups an ideal setup for multigenerational living, in-laws, guests, or extended family. Additional features include a spacious two-car garage with excellent storage, central air, on-demand hot water, and a one-year builder warranty. The lot is currently in the final landscaping stages, with the paved driveway anticipated approximately one week after completion. Enjoy all that Derry has to offer, including wonderful local dining, shopping, parks, trails and year-round community events.
Pending
Listed by: KSRJ Signature Realty Group • Heather Machia-Gore
$689,000
60 Walnut Hill Road, Derry, NH 03038
4beds
2,103sqft
Single Family Residence
Built in 2026
1.19 Acres Lot
$692,000 Zestimate®
$328/sqft
$-- HOA
What's special
Laundry hookupsFourth bedroomOpen concept floor planCentral airOn-demand hot waterStainless steel appliancesSoaring ceilings
- 52 days
- 3,145
- 181
Zillow last checked:
Listing updated:
Listed by:
Heather Machia-Gore,
KSRJ Signature Realty Group 603-819-4844
Source: PrimeMLS,MLS#: 5098461
Facts & features
Interior
Bedrooms & bathrooms
- Bedrooms: 4
- Bathrooms: 3
- Full bathrooms: 2
- 3/4 bathrooms: 1
Heating
- Propane, Forced Air
Cooling
- Central Air
Appliances
- Included: Dishwasher, Microwave, Gas Range, Refrigerator, Instant Hot Water
- Laundry: Laundry Hook-ups
Features
- Dining Area, Kitchen Island, Primary BR w/ BA, Walk-In Closet(s)
- Flooring: Ceramic Tile, Hardwood, Other
- Basement: Finished,Interior Entry
- Attic: Pull Down Stairs
- Number of fireplaces: 2
- Fireplace features: 2 Fireplaces
Interior area
- Total structure area: 2,103
- Total interior livable area: 2,103 sqft
- Finished area above ground: 1,420
- Finished area below ground: 683
Property
Parking
- Total spaces: 2
- Parking features: Paved
- Garage spaces: 2
Features
- Levels: Two,Split Level
- Stories: 2
- Exterior features: Deck
- Frontage length: Road frontage: 125
Lot
- Size: 1.19 Acres
- Features: Landscaped, Near Country Club, Near Golf Course, Near Shopping, Near School(s)
Details
- Parcel number: DERYM13B4L2
- Zoning description: Res
Construction
Type & style
- Home type: SingleFamily
- Property subtype: Single Family Residence
Materials
- Vinyl Siding
- Foundation: Concrete
- Roof: Architectural Shingle
Condition
- New construction: Yes
- Year built: 2026
Utilities & green energy
- Electric: 200+ Amp Service
- Sewer: 1250 Gallon, Private Sewer
- Utilities for property: Other
Community & HOA
Location
- Region: Derry
Financial & listing details
- Price per square foot: $328/sqft
- Tax assessed value: $80,900
- Annual tax amount: $1,512
- Date on market: 7/7/2026
- Listing terms: Conventional,FHA,VA Loan
- Road surface type: Paved
Estimated market value
$692,000
$657,000 - $727,000
$4,365/mo
Price history
| Date | Event | Price |
|---|---|---|
| 8/21/2026 | Pending sale | $689,000$328/sqft |
Source:  PrimeMLS #5098461 Report a problem PrimeMLS #5098461 Report a problem | ||
| 7/7/2026 | Listed for sale | $689,000+253.3%$328/sqft |
Source: PrimeMLS #5098461 Report a problem | ||
| 8/22/2025 | Sold | $195,000-7.1%$93/sqft |
Source: PrimeMLS #5048101 Report a problem | ||
| 6/23/2025 | Listed for sale | $209,900$100/sqft |
Source: PrimeMLS #5048101 Report a problem | ||
Public tax history
| Year | Property taxes | Tax assessment |
|---|---|---|
| 2024 | $1,512 +6.4% | $80,900 +17.8% |
| 2023 | $1,421 +8.6% | $68,700 |
| 2022 | $1,308 -18.2% | $68,700 +4.6% |
| 2020 | $1,599 +20.2% | $65,700 +29.1% |
| 2019 | $1,330 +0.4% | $50,900 |
| 2018 | $1,325 -3.1% | $50,900 +7.4% |
| 2017 | $1,368 +6.6% | $47,400 |
| 2016 | $1,283 -7.4% | $47,400 |
| 2015 | $1,386 -0.6% | $47,400 |
| 2014 | $1,395 +4.5% | $47,400 +11.8% |
| 2013 | $1,335 +3.3% | $42,400 |
| 2012 | $1,292 +3.2% | $42,400 -7.6% |
| 2011 | $1,252 -4.2% | $45,900 |
| 2010 | $1,307 -0.8% | $45,900 -11% |
| 2008 | $1,317 -5.9% | $51,600 -18.7% |
| 2007 | $1,400 | $63,500 |
Find assessor info on the county website
Monthly payment
Est. payment
Payment breakdown
Explore the cost of this home by adjusting the details. Changes won't be saved.Climate risks
Neighborhood: 03038
Nearby schools
Schools provided by the listing agent
- Elementary: East Derry Memorial Elem
- Middle: Gilbert H. Hood Middle School
- High: Pinkerton Academy
- District: Derry School District SAU #10
Source: PrimeMLS. This data may not be complete. We recommend contacting the local school district to confirm school assignments for this home.
Similar homes
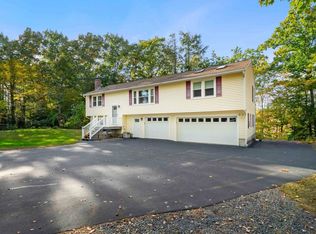
- $635,0003 bd2 ba2.3k sqft39 Old Auburn Road, Derry, NH 03038Active
 MLS ID #5098233, Salah Amrani. PrimeMLS
 - $650,0003 bd2 ba1.6k sqft52 Pond Road, Derry, NH 03038Active
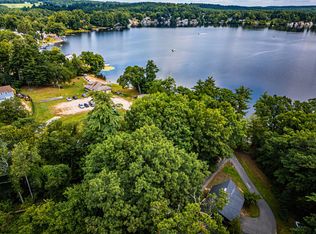 MLS ID #5104108, Gal Peretz. PrimeMLS
 - $679,0004 bd3 ba2.7k sqft7 Wingate Road, Sandown, NH 03873Active
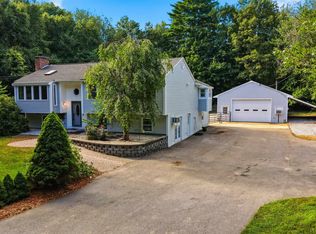 MLS ID #5106328, Jaime Devine. PrimeMLS
 - $524,9005 bd2 ba1.7k sqft92 Bypass 28, Derry, NH 03038Active
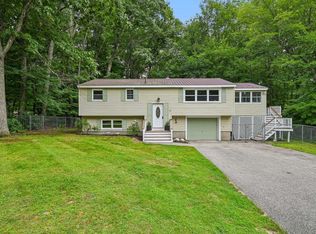 MLS ID #5106285, Laurie Norton Team. PrimeMLS
