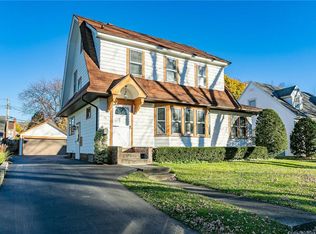
60 Walzer Rd, Rochester, NY 14622
What's special
Absolutely DELIGHTFUL Cape Cod ready for you to move right in. This home has curb appeal galore, it is sided with a 1/car garage, new roof, glass block windows & new mechanics. Beautiful white kitchen w/ views of the back yard and a nice size table area for dining Hardwood floor, new full bath w/ custom tile & vanity. Neutral decor, all kitchen appliances, washer & dryer. Park like yard for many hours of outside enjoyment. Primary bedroom suite is exceptional w/ walk-in closet & seating area. House and garage roof 6/22 tear off, Electrical Panel upgraded 6/22, new kitchen and bathroom 9/22 New furnace a/c and hot water tank 12/23 new glass block basement windows 6/23, new spray foam insulation in the basement 1/24, added insulation in the attic 1/24. No showings until 6/10/26 at 12pm. No negotiations until 6/15/26 at 12pm. THIS ONE IS A MUST SEE.
- 78 days |
- 41 |
- 0 |
Travel times
Living Room
Kitchen
Primary Bedroom
Zillow last checked:
Listing updated:
Howard Hanna 585-223-9000,
Nancy K. Cook 585-223-9000,
Pamela Sheldon 585-223-9000,
Howard Hanna
Facts & features
Interior
Bedrooms & bathrooms
- Bedrooms: 3
- Bathrooms: 1
- Full bathrooms: 1
- Main level bathrooms: 1
- Main level bedrooms: 2
Heating
- Gas, Forced Air
Appliances
- Included: Dryer, Gas Oven, Gas Range, Gas Water Heater, Refrigerator, Washer
- Laundry: In Basement
Features
- Ceiling Fan(s), Entrance Foyer, Separate/Formal Living Room, Solid Surface Counters, Window Treatments, Bedroom on Main Level, Main Level Primary, Workshop
- Flooring: Carpet, Hardwood, Resilient, Varies
- Windows: Drapes
- Basement: Full,Partially Finished
- Has fireplace: No
Interior area
- Total structure area: 1,320
- Total interior livable area: 1,320 sqft
Property
Parking
- Total spaces: 1
- Parking features: Detached, Garage
- Garage spaces: 1
Features
- Exterior features: Blacktop Driveway
Lot
- Size: 6,098 Square Feet
- Dimensions: 50 x 120
- Features: Near Public Transit, Rectangular, Rectangular Lot, Residential Lot
Details
- Parcel number: 2634000771800002018000
- Special conditions: Standard
Construction
Type & style
- Home type: SingleFamily
- Architectural style: Cape Cod,Traditional
- Property subtype: Single Family Residence
Materials
- Vinyl Siding, Copper Plumbing
- Foundation: Block
Condition
- Resale
- Year built: 1950
Utilities & green energy
- Electric: Circuit Breakers
- Sewer: Connected
- Water: Connected, Public
- Utilities for property: Sewer Connected, Water Connected
Community & HOA
Location
- Region: Rochester
Financial & listing details
- Price per square foot: $144/sqft
- Tax assessed value: $165,000
- Annual tax amount: $6,758
- Date on market: 6/9/2026
- Cumulative days on market: 78 days
- Listing terms: Cash,Conventional,FHA,VA Loan
Price history
| Date | Event | Price |
|---|---|---|
| 6/16/2026 | Pending sale | $189,900$144/sqft |
Source: | ||
| 6/9/2026 | Listed for sale | $189,900+24.5%$144/sqft |
Source: | ||
| 3/21/2022 | Sold | $152,500+17.4%$116/sqft |
Source: | ||
| 2/2/2022 | Pending sale | $129,900$98/sqft |
Source: | ||
| 1/27/2022 | Listed for sale | $129,900$98/sqft |
Source: | ||
Public tax history
| Year | Property taxes | Tax assessment |
|---|---|---|
| 2025 | -- | $165,000 |
| 2024 | -- | $165,000 |
| 2023 | -- | $165,000 +68.9% |
| 2022 | -- | $97,700 |
| 2021 | -- | $97,700 |
| 2020 | -- | $97,700 |
| 2018 | -- | $97,700 +11% |
| 2017 | $911 | $88,000 |
| 2016 | -- | $88,000 |
| 2015 | -- | $88,000 |
| 2014 | -- | $88,000 |
| 2013 | -- | $88,000 |
| 2012 | -- | $88,000 |
| 2011 | -- | $88,000 |
| 2010 | -- | $88,000 |
| 2009 | -- | $88,000 +15.5% |
| 2007 | -- | $76,200 |
| 2006 | -- | $76,200 |
| 2005 | -- | $76,200 |
| 2004 | -- | $76,200 +5% |
| 2003 | -- | $72,600 |
| 2002 | -- | $72,600 |
| 2001 | -- | $72,600 |
| 2000 | -- | $72,600 |
Find assessor info on the county website
Monthly payment
Estimated market value
Not available
Estimated sales range
Not available
$2,508/mo
Climate risks
Explore flood, wildfire, and other predictive climate risk information for this property on First Street®️.