PENFIELD: THE "ALLENS CREEK VALLEY" TOWNHOUSE YOU'VE BEEN WAITING FOR! **BREATHTAKING VIEWS FROM YOUR PRIVATE DECK SPANNING THE PICTURESQUE POND; A "PETIT LAC" ... THE CENTRAL AND MOST BEAUTIFUL SCENE IN THE NEIGHBORHOOD, WITH ITS MIRROR SURFACE AND DANCING FOUNTAINS!! A THREE BEDROOM TOWNHOUSE TOTALLY RENOVATED IN 2016! FIRST FLOOR PRIMARY BEDROOM WITH EN SUITE FULL BATH AND WALK-IN CLOSET! TWO BEDROOMS AND ONE FULL BATH UPSTAIRS******2016 RENOVATIONS INCLUDE: SOLID CHERRY HARDWOODS THROUGHOUT THE MAIN FLOOR, WALL OF BUILT-IN SHELVING, TOTALLY REBUILT STAIRWAY WITH LOVELY TURNED BALUSTERS AND SOLID WOOD BANISTER, STUNNING CUSTOM KITCHEN WITH A MASSIVE SKYLIGHT FLOODING IT WITH NATURAL LIGHT! A COZY WINDOW SEAT SURROUNDED BY BUILT-IN SHELVING, BEAUTIFUL COUNTER TOPS, SINK, APPLIANCES AND CUSTOM CABINETRY! BOTH FULL BATHS AND THE HALF BATH HAVE BEEN RENOVATED***FIRST FLOOR LAUNDRY/MUDROOM and ATTACHED TWO-CAR GARAGE! ***The Allens Creek Valley community HAS MILES OF WALK-ABILITY, AS WELL AS A ZIG ZAG TRAIL UP THE HILLSIDE IF YOU'RE UP FOR A CHALLENGE! *PRIVATE PICKLEBALL AND TENNIS COURTS! SO MUCH MORE TO ADMIRE IN PERSON! DELAYED NEGOTIATIONS 10/20/26 AT NOON.
Pending
$400,000
60 Waterview Cir, Rochester, NY 14625
3beds
1,866sqft
Townhouse, Condominium
Built in 1989
-- sqft lot
$-- Zestimate®
$214/sqft
$526/mo HOA
What's special
Attached two-car garageWall of built-in shelving
- 24 days
- 687
- 26
Zillow last checked:
Listing updated:
Listed by:
Mitchell Pierson, Jr., Inc. 585-586-6622,
Alice S. Clark 585-586-6622
Source: NYSAMLSs,MLS#: R1717778 Originating MLS: Rochester
Facts & features
Interior
Bedrooms & bathrooms
- Bedrooms: 3
- Bathrooms: 3
- Full bathrooms: 2
- 1/2 bathrooms: 1
- Main level bathrooms: 2
- Main level bedrooms: 1
Heating
- Gas, Zoned, Forced Air
Cooling
- Zoned, Central Air
Appliances
- Included: Dryer, Dishwasher, Exhaust Fan, Electric Oven, Electric Range, Disposal, Gas Water Heater, Microwave, Refrigerator, Range Hood, Washer, Humidifier
- Laundry: Main Level
Features
- Ceiling Fan(s), Cathedral Ceiling(s), Central Vacuum, Entrance Foyer, Eat-in Kitchen, Great Room, Living/Dining Room, Other, Pantry, See Remarks, Sliding Glass Door(s), Solid Surface Counters, Skylights, Window Treatments, Bath in Primary Bedroom, Main Level Primary, Primary Suite, Programmable Thermostat
- Flooring: Carpet, Hardwood, Tile, Varies
- Doors: Sliding Doors
- Windows: Drapes, Skylight(s), Thermal Windows
- Basement: Full,Sump Pump
- Has fireplace: No
Interior area
- Total structure area: 1,866
- Total interior livable area: 1,866 sqft
Property
Parking
- Total spaces: 2
- Parking features: Attached, Garage, Other, See Remarks, Garage Door Opener
- Attached garage spaces: 2
Features
- Patio & porch: Deck, Patio
- Exterior features: Deck, Patio, Private Yard, See Remarks, Tennis Court(s)
- Has view: Yes
- View description: Water
- Has water view: Yes
- Water view: Water
- Waterfront features: Pond
Lot
- Size: 3,049 Square Feet
- Dimensions: 36 x 88
- Features: Rectangular, Rectangular Lot, Residential Lot
Details
- Parcel number: 2642001380700003060000
- Special conditions: Standard
Construction
Type & style
- Home type: Condo
- Property subtype: Townhouse, Condominium
Materials
- Cedar, Copper Plumbing
- Roof: Asphalt
Condition
- Resale
- Year built: 1989
Utilities & green energy
- Electric: Circuit Breakers
- Sewer: Connected
- Water: Connected, Public
- Utilities for property: Cable Available, High Speed Internet Available, Sewer Connected, Water Connected
Community & HOA
Community
- Subdivision: Allens Crk Vly Sec 03
HOA
- Amenities included: Clubhouse, Tennis Court(s)
- Services included: Common Area Maintenance, Common Area Insurance, Insurance, Maintenance Structure, Reserve Fund, Sewer, Snow Removal, Trash, Water
- HOA fee: $526 monthly
- HOA name: Woodbridge Group
- HOA phone: 585-385-3331
Location
- Region: Rochester
Financial & listing details
- Price per square foot: $214/sqft
- Tax assessed value: $275,100
- Annual tax amount: $8,814
- Date on market: 10/14/2026
- Cumulative days on market: 24 days
- Listing terms: Cash,Conventional
Estimated market value
Not available
Estimated sales range
Not available
Not available
Price history
| Date | Event | Price |
|---|---|---|
| 10/21/2026 | Pending sale | $400,000$214/sqft |
Source:  NYSAMLSs #R1717778 Report a problem | ||
| 10/14/2026 | Listed for sale | $400,000+126%$214/sqft |
Source: NYSAMLSs #R1717778 Report a problem | ||
| 10/16/2015 | Sold | $177,000+9.3%$95/sqft |
Source: Public Record Report a problem | ||
| 12/16/1996 | Sold | $162,000$87/sqft |
Source: Public Record Report a problem | ||
Public tax history
| Year | Property taxes | Tax assessment |
|---|---|---|
| 2025 | -- | $275,100 |
| 2024 | -- | $275,100 |
| 2023 | -- | $275,100 |
| 2022 | -- | $275,100 +23.4% |
| 2021 | -- | $223,000 |
| 2020 | -- | $223,000 |
| 2018 | -- | $223,000 |
| 2017 | $5,803 | $223,000 |
| 2016 | -- | $223,000 |
| 2015 | -- | $223,000 |
| 2014 | -- | $223,000 |
| 2013 | -- | $223,000 |
| 2012 | -- | $223,000 |
| 2011 | -- | $223,000 |
| 2010 | -- | $223,000 |
| 2009 | -- | $223,000 +12.5% |
| 2007 | -- | $198,200 |
| 2006 | -- | $198,200 |
| 2005 | -- | $198,200 +17.4% |
| 2004 | -- | $168,800 |
| 2003 | -- | $168,800 |
| 2002 | -- | $168,800 |
| 2001 | -- | $168,800 +2.2% |
| 2000 | -- | $165,100 |
Find assessor info on the county website
Monthly payment
Climate risks
Neighborhood: 14625
Nearby schools
Schools provided by the listing agent
- District: Penfield
Source: NYSAMLSs. This data may not be complete. We recommend contacting the local school district to confirm school assignments for this home.

Similar homes
- $399,9003 bd2 ba1.4k sqft59 Stoneham Dr, Rochester, NY 14625For Sale
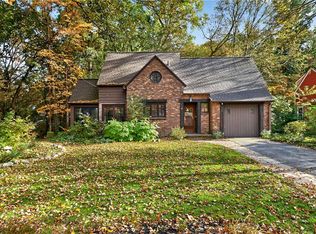
 MLS ID #R1725204, Candace M. Messner, Listing by: Tru Agent Real Estate. NYSAMLSs
- $374,9003 bd2 ba1.9k sqft27 Lafayette Pkwy, Rochester, NY 14625For Sale
 MLS ID #R1723114, Paul J. Manuse, Listing by: RE/MAX Plus. NYSAMLSs
- $364,9004 bd3 ba2.2k sqft2 Tree Top Dr, Rochester, NY 14625For Sale
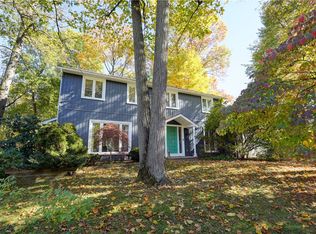 MLS ID #R1704396, Jenna S. Wagner, Listing by: Howard Hanna. NYSAMLSs
- $424,9005 bd3 ba2.5k sqft50 Hillcrest Dr, Penfield, NY 14526For Sale
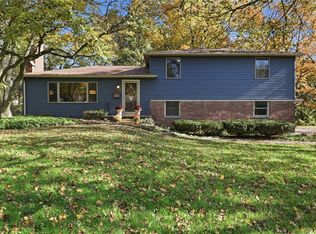 MLS ID #R1724721, Nicholas J Wenderlich, Listing by: Keller Williams Realty Greater Rochester. NYSAMLSs
- $369,9003 bd2 ba1.6k sqft345 Furman Rd, Fairport, NY 14450For SaleMLS ID #R1726860, Cindy B. Rosato, Listing by: RE/MAX Realty Group. NYSAMLSs
- $370,0004 bd3 ba1.8k sqft82 Cattaragus Dr, Rochester, NY 14623For SaleMLS ID #R1727260, Chet N Timsina, Listing by: Howard Hanna. NYSAMLSs
- $399,9004 bd4 ba2.2k sqft62 Selborne Chase, Fairport, NY 14450For SaleMLS ID #R1727273, Allison Freiberger, Listing by: Keller Williams Realty Gateway. NYSAMLSs
- $420,0003 bd3 ba1.6k sqft31 Silverwood Cir, East Rochester, NY 14445For SaleMLS ID #R1720169, Myoungjin Joo, Listing by: Myoungjin Joo. NYSAMLSs
- $399,9004 bd3 ba2.4k sqft21 Hidden Creek Cir, Pittsford, NY 14534For SaleMLS ID #R1725055, Michael Liess, Listing by: Coldwell Banker Custom Realty. NYSAMLSs
- $379,9004 bd3 ba2.2k sqft2 Thomas Maria Cir, Webster, NY 14580For SaleMLS ID #R1723502, Kimberly A. Jenkins-Belvedere, Listing by: Keller Williams Realty Greater Rochester. NYSAMLSs
- $350,0002 bd3 ba1.5k sqft35 Marquette Dr, Rochester, NY 14618For SaleMLS ID #R1725418, Rosalind F. Clancy, Listing by: Hunt Real Estate ERA/Columbus. NYSAMLSs
- $279,9004 bd2 ba1.8k sqft48 Old Pond Rd, Rochester, NY 14625For SaleMLS ID #R1718855, Rita Lujan Pettinaro, Listing by: Keller Williams Realty Greater Rochester. NYSAMLSs
- $325,0004 bd3 ba2.1k sqft38 Twin Circle Dr, Rochester, NY 14624For SaleMLS ID #R1726776, Brian E. Donovan, Listing by: Howard Hanna. NYSAMLSs
- $449,9002 bd3 ba1.7k sqft396 Spinnaker Ln, Webster, NY 14580For SaleMLS ID #R1725086, Steven J. Sovare, Listing by: NORCHAR, LLC. NYSAMLSs
- $449,5003 bd3 ba2.4k sqft31 Oak Manor Ln, Pittsford, NY 14534For SaleMLS ID #R1725357, Kurt H. Engebrecht, Listing by: RE/MAX Plus. NYSAMLSs
- $399,9004 bd3 ba2.2k sqft785 Coventry Dr, Webster, NY 14580For SaleMLS ID #R1722812, Pete J. Scorsone, Listing by: RE/MAX Realty Group. NYSAMLSs
- $389,9005 bd3 ba2.7k sqft321 Eaglehead Rd, East Rochester, NY 14445For SaleMLS ID #R1695063, Ignazio Vaccaro, Listing by: Keller Williams Realty Greater Rochester. NYSAMLSs
- $299,9003 bd2 ba1.7k sqft46 Pennicott Cir, Penfield, NY 14526For SaleMLS ID #R1726605, Jonathan Balestiere, Listing by: Hunt Real Estate ERA/Columbus. NYSAMLSs
- $399,9003 bd2 ba1.6k sqft95 Rock Crk, Pittsford, NY 14534For SaleMLS ID #R1711950, Jeffrey M. Lamica, Listing by: Keller Williams Realty Greater Rochester. NYSAMLSs
- $399,0004 bd3 ba1.8k sqft34 Sturbridge Ln, Pittsford, NY 14534For SaleMLS ID #R1713034, Christopher J Cady, Listing by: Mitchell Pierson, Jr., Inc.. NYSAMLSs
