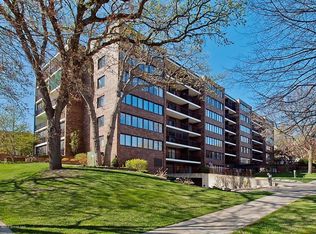
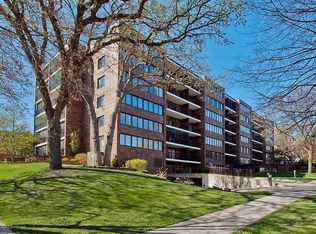
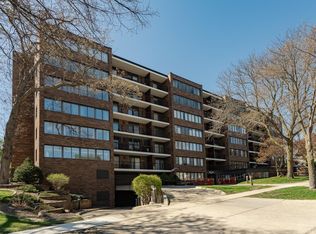
Enjoy this stunning north-facing top-floor condo with breathtaking city skyline views and abundant natural light from skylights. This spacious urban retreat features two bedrooms, each with walk-in closets and private balconies, perfect for enjoying downtown living. Located in the heart of the expanding downtown area, professionals will appreciate the convenience and security of this prime location. Amenities include an indoor pool, hot tub, sauna, and fully equipped fitness center, offering luxurious lifestyle. Two premium garage stalls on the upper level add even more value to this modern city condo. Ideal for those seeking a vibrant urban life with comfort and style. Completed in 1979, High Point Condominiums stand as a fixture in Rochester's Historic Southwest neighborhood. This 6-story building houses 48 units, offering residents a prime location near downtown and the renowned Mayo Clinic campus. Situated in an area known for its century-old homes and strong ties to the medical community, High Point provides a blend of modern living and historic charm. The building's simple, functional design blends seamlessly with the surrounding architecture. North-facing units provide residents with panoramic views of downtown Rochester and the picturesque Zumbro River Valley.
Active
$325,000
600 4th St SW APT 605, Rochester, MN 55902
2beds
1,878sqft
(CC) High Rise (4+ Levels)
Built in 1979
-- sqft lot
$-- Zestimate®
$173/sqft
$1,194/mo HOA
What's special
Breathtaking city skyline viewsNorth-facing top-floor condoSpacious urban retreatPrivate balconies
- 85 days
- 245
- 3
Zillow last checked:
Listing updated:
Listed by:
Janet Swanson 507-951-1560,
Edina Realty, Inc.
Source: NorthstarMLS as distributed by MLS GRID,MLS#: 7094228
Facts & features
Interior
Bedrooms & bathrooms
- Bedrooms: 2
- Bathrooms: 2
- Full bathrooms: 2
Bedroom
- Level: Main
- Area: 192 Square Feet
- Dimensions: 16x12
Bedroom 2
- Level: Main
- Area: 143 Square Feet
- Dimensions: 13x11
Dining room
- Level: Main
- Area: 156 Square Feet
- Dimensions: 13x12
Kitchen
- Level: Main
- Area: 154 Square Feet
- Dimensions: 14x11
Living room
- Level: Main
- Area: 460 Square Feet
- Dimensions: 23x20
Heating
- Baseboard, Boiler
Cooling
- Central Air
Appliances
- Included: Dishwasher, Disposal, Dryer, Freezer, Microwave, Range, Refrigerator, Washer
- Laundry: In Unit
Features
- Basement: Block,Storage/Locker
- Has fireplace: No
Interior area
- Total structure area: 1,878
- Total interior livable area: 1,878 sqft
- Finished area above ground: 1,878
- Finished area below ground: 0
Property
Parking
- Total spaces: 2
- Parking features: Guest, Heated Garage, Underground
- Garage spaces: 2
Accessibility
- Accessibility features: None
Features
- Levels: One
- Stories: 1
- Has private pool: Yes
- Pool features: Heated, Indoor
Lot
- Size: 1,960 Square Feet
- Features: Near Public Transit, Tree Coverage - Light
Details
- Foundation area: 1878
- Additional parcels included: 640221009546
- Parcel number: 640221082501
- Zoning description: Residential-Single Family
Construction
Type & style
- Home type: Condo
- Property subtype: (CC) High Rise (4+ Levels)
- Attached to another structure: Yes
Materials
- Block, Brick
- Roof: Age Over 8 Years
Condition
- New construction: No
- Year built: 1979
Utilities & green energy
- Electric: 150 Amp Service
- Gas: Natural Gas
- Sewer: City Sewer/Connected
- Water: City Water/Connected
Community & HOA
Community
- Security: Fire Sprinkler System
- Subdivision: High Point Condos
HOA
- Has HOA: Yes
- Amenities included: Concrete Floors & Walls, Elevator(s), Fire Sprinkler System, Spa/Hot Tub, In-Ground Sprinkler System, Lobby Entrance, Sauna, Security Building
- Services included: Air Conditioning, Maintenance Structure, Cable TV, Controlled Access, Gas, Hazard Insurance, Heating, Internet, Lawn Care, Maintenance Grounds, Professional Mgmt, Sanitation, Security System, Shared Amenities, Snow Removal
- HOA fee: $1,194 monthly
- HOA name: Paramark Management Company
- HOA phone: 507-285-5082
Location
- Region: Rochester
Financial & listing details
- Price per square foot: $173/sqft
- Tax assessed value: $188,500
- Annual tax amount: $4,714
- Date on market: 6/16/2026
- Cumulative days on market: 351 days
Estimated market value
Not available
Estimated sales range
Not available
Not available
Price history
| Date | Event | Price |
|---|---|---|
| 6/16/2026 | Listed for sale | $325,000-7.1%$173/sqft |
Source:  NorthstarMLS as distributed by MLS GRID #7094228 Report a problem NorthstarMLS as distributed by MLS GRID #7094228 Report a problem | ||
| 4/6/2026 | Listing removed | $350,000$186/sqft |
Source: NorthstarMLS as distributed by MLS GRID #7006141 Report a problem | ||
| 1/7/2026 | Listed for sale | $350,000-6.7%$186/sqft |
Source: NorthstarMLS as distributed by MLS GRID #7006141 Report a problem | ||
| 12/31/2025 | Listing removed | $375,000$200/sqft |
Source: NorthstarMLS as distributed by MLS GRID #6749073 Report a problem | ||
| 7/2/2025 | Listed for sale | $375,000$200/sqft |
Source: NorthstarMLS as distributed by MLS GRID #6749073 Report a problem | ||
Public tax history
| Year | Property taxes | Tax assessment |
|---|---|---|
| 2015 | $2,562 +5.6% | $168,900 -1.1% |
| 2014 | $2,426 -5.1% | $170,800 -7.4% |
| 2012 | $2,556 | $184,400 -9.5% |
| 2011 | -- | $203,700 -3.7% |
| 2010 | $2,526 -2.5% | $211,500 -1.9% |
| 2008 | $2,590 | $215,600 |
Find assessor info on the county website
Monthly payment
Est. payment
Payment breakdown
Explore the cost of this home by adjusting the details. Changes won't be saved.Climate risks
Neighborhood: Historic Southwest
Nearby schools
Schools provided by the listing agent
- Elementary: Folwell
- Middle: John Adams
- High: Mayo
Source: NorthstarMLS as distributed by MLS GRID. This data may not be complete. We recommend contacting the local school district to confirm school assignments for this home.
Similar homes
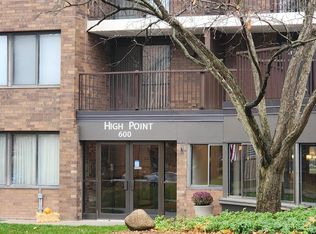
- $349,9002 bd2 ba1.9k sqft600 4th St SW APT 104, Rochester, MN 55902For Sale
 MLS ID #6823024, Dustin Kanz, Re/Max Results. NorthstarMLS as distributed by MLS GRID
 - $260,0003 bd2 ba1.5k sqft207 5th Ave SW APT 805, Rochester, MN 55902For Sale
 MLS ID #7097080, Julie M Fink, Re/Max Results. NorthstarMLS as distributed by MLS GRID
 - $279,9002 bd2 ba1.1k sqft207 5th Ave SW APT 1001, Rochester, MN 55902For Sale
 MLS ID #7074684, Kelly Calvert, Edina Realty, Inc.. NorthstarMLS as distributed by MLS GRID
 - $324,9003 bd2 ba2.2k sqft108 25th St SW, Rochester, MN 55902For Sale
 MLS ID #7133256, Samantha Pyfferoen, Dwell Realty Group LLC. NorthstarMLS as distributed by MLS GRID
 - $249,0002 bd2 ba1.2k sqft317 6th Ave SW APT 309, Rochester, MN 55902For SaleMLS ID #7133541, Celeste Liesch, Edina Realty, Inc.. NorthstarMLS as distributed by MLS GRID
- $425,0002 bd3 ba1.9k sqft600 4th St SW APT 308, Rochester, MN 55902For SaleMLS ID #6710178, Nita Khosla, Edina Realty, Inc.. NorthstarMLS as distributed by MLS GRID
- $209,9002 bd2 ba1.1k sqft317 6th Ave SW APT 206, Rochester, MN 55902For SaleMLS ID #7104381, Kyle Swanson, eXp Realty. NorthstarMLS as distributed by MLS GRID
- $340,0004 bd4 ba2k sqft2466 Highview Ln SW, Rochester, MN 55902For SaleMLS ID #7121576, Denel Ihde-Sparks, Re/Max Results. NorthstarMLS as distributed by MLS GRID
- $459,9002 bd2 ba1.9k sqft600 4th St SW APT 402, Rochester, MN 55902For SaleMLS ID #7010738, Julie M Fink, Re/Max Results. NorthstarMLS as distributed by MLS GRID
- $325,0004 bd2 ba1.8k sqft4020 Baffin Ln NE, Rochester, MN 55906For SaleMLS ID #7140262, Zach Thaler, Coldwell Banker Realty. NorthstarMLS as distributed by MLS GRID
- $469,9003 bd3 ba1.9k sqft600 4th St SW APT 102, Rochester, MN 55902For SaleMLS ID #7063518, Tiffany Carey, Re/Max Results. NorthstarMLS as distributed by MLS GRID
- $225,0002 bd2 ba1.1k sqft207 5th Ave SW APT 202, Rochester, MN 55902For SaleMLS ID #7120698, Robin Gwaltney, Re/Max Results. NorthstarMLS as distributed by MLS GRID
- $350,0004 bd2 ba1.9k sqft961 11 1/4 St SW, Rochester, MN 55902For SaleMLS ID #7090952, Tami Greenslade, Property Brokers of Minnesota. NorthstarMLS as distributed by MLS GRID
- $349,9003 bd2 ba2k sqft509 Meadow Run Dr SW, Rochester, MN 55902For SaleMLS ID #7070126, Adam Hough, Wayvora Realty. NorthstarMLS as distributed by MLS GRID
- $235,0002 bd2 ba1.1k sqft207 5th Ave SW APT 902, Rochester, MN 55902For SaleMLS ID #6822035, Robin Gwaltney, Re/Max Results. NorthstarMLS as distributed by MLS GRID
- $232,9002 bd2 ba1.6k sqft2100 Valkyrie Dr NW APT 401, Rochester, MN 55901For SaleMLS ID #7119428, Christopher Hus, Re/Max Results. NorthstarMLS as distributed by MLS GRID
- $289,9003 bd2 ba2.1k sqft21 23rd St SW, Rochester, MN 55902For SaleMLS ID #7118889, Travis Brevig, Re/Max Results. NorthstarMLS as distributed by MLS GRID
- $385,0002 bd2 ba1.3k sqft432 16th Ave SW, Rochester, MN 55902For SaleMLS ID #7127354, Shirley Lee, Counselor Realty of Rochester. NorthstarMLS as distributed by MLS GRID
- $295,0004 bd2 ba1.6k sqft533 29th St NW, Rochester, MN 55901For SaleMLS ID #7136058, Jennifer Lawver, Elcor Realty of Rochester Inc.. NorthstarMLS as distributed by MLS GRID
- $330,0004 bd2 ba2k sqft619 Chalet Dr NW, Rochester, MN 55901For SaleMLS ID #7117945, Kris Lindahl, Kris Lindahl Real Estate. NorthstarMLS as distributed by MLS GRID
