Skip main navigation
Sold for $1,489,250
  • $1,489,250

    600 Baldwin Rd, Henrico, VA 23229

    6beds
    3,880sqft
    Single Family Residence
    Built in 1957
    0.53 Acres Lot
    $1,513,900 Zestimate®
    $384/sqft
    $4,356 Estimated rent

    Home value

    $1,513,900

    $1.44M - $1.59M

    $4,356/mo

    Zestimate® history
    Loading
    Loading...

    Owner options

    List your home for rent

    $4,356/mo

    Rent Zestimate®

    Find your next renter with Zillow Rental Manager. Plus, with online applications, you can quickly screen prospective tenants – for free.

    Learn more

    $4,356/mo

    Rent Zestimate®

    Refinance and save

    $9,191/mo

    Est. payment

    Refinancing to a lower rate could help reduce your monthly payments and save thousands over the life of the loan.

    See today's rates

    $9,191/mo

    Est. payment

    Explore your selling options

    Work with a Zillow partner agent

    Leverage their expertise and Zillow's premium Showcase listings to get your home seen by more buyers.

    Get started

    List with your own agent

    Get your home in front of millions of buyers by listing it on Zillow.

    Learn how to do it

    Sell it yourself

    Take full control of how buyers see your home on Zillow by listing For Sale by Owner (FSBO).

    List your home

    What's special

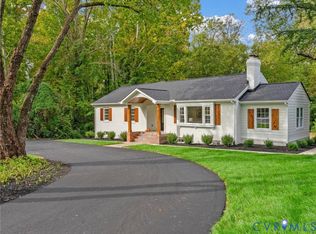
    This renovated custom two story Craftsman sits on a large lot adjacent to Dogwood Park in the heart of Westham, one of the West End's most sought after neighborhoods, just off the River Road corridor. A welcoming front porch leads to a living room with gas logs and a boxed bay window, and a dining room with built in corner cabinets. The fully renovated kitchen features custom painted inset cabinetry, quartz countertops, a large quartz island, a Kohler farmhouse sink, commercial grade appliances, hardwood floors, a large pantry, and an eat in space. The custom deck off the kitchen overlooks the long, private backyard, and the sunroom opens to a side deck that is great for grilling. Upstairs, the very large 25 x 13.5 primary suite has a fully renovated custom bath with a tub, a custom tiled shower, and double sinks. The second floor also offers a den with hardwood floors and two spacious bedrooms that share a Jack and Jill bath. As a bonus, the original primary suite remains on the first floor, along with two additional bedrooms that work well as offices or dens. The lower level adds a large finished family or rec room with a brick fireplace. It also has a heated and cooled mudroom and laundry room, which are not included in the finished square footage. With 6 bedrooms, 4.5 baths, and 3,880 finished square feet, this is a wonderful floor plan. Other features include HardiePlank siding, ample storage, an asphalt driveway, a patio, and an extra long single car garage with room for bikes or a workshop. Walk to Tuckahoe Elementary, Ridge Shopping Center, and the Ridgetop and Kanawha pools!

    Zillow last checked:

    Listing updated:

    Listed by:

    John Martin johnmartin@srmfre.com,

    Shaheen Ruth Martin & Fonville,

    Holly Martin 804-564-8996,

    Shaheen Ruth Martin & Fonville

    Bought with:

    Peter Petras, 0225245353

    Shaheen Ruth Martin & Fonville

    Source: CVRMLS,MLS#: 2624692MLS LogoOriginating MLS: Central Virginia Regional MLS

    Facts & features

    Interior

    Bedrooms & bathrooms
    • Bedrooms: 6
    • Bathrooms: 5
    • Full bathrooms: 4
    • 1/2 bathrooms: 1
    Primary bedroom
    • Description: Original Primary before renovation, Full Bathroom
    • Level: First
    • Dimensions: 13.6 x 13.4
    Primary bedroom
    • Description: Spacious, double walk-in closets, Full Bath
    • Level: Second
    • Dimensions: 25.1 x 13.2
    Bedroom 2
    • Description: Bedroom, Closet
    • Level: First
    • Dimensions: 11.2 x 9.5
    Bedroom 3
    • Description: Bedroom, Office, Closet
    • Level: First
    • Dimensions: 10.11 x 13.2
    Bedroom 4
    • Description: Jack n Jill Bath, Closet
    • Level: Second
    • Dimensions: 12.10 x 13.4
    Bedroom 5
    • Description: Jack n Jill Bath, Closet
    • Level: Second
    • Dimensions: 12.6 x 13.4
    Additional room
    • Description: Dining Space, Hutch, Bar, Sitting Room
    • Level: First
    • Dimensions: 11.1 x 13.4
    Family room
    • Description: Hardwood, Upstairs Den
    • Level: Second
    • Dimensions: 26.3 x 13.2
    Florida room
    • Description: Sunroom off Kitchen, Deck Access
    • Level: First
    • Dimensions: 9.4 x 14.11
    Foyer
    • Description: Hardwood
    • Level: First
    • Dimensions: 8.5 x 11.2
    Other
    • Description: Tub & Shower
    • Level: First
    Other
    • Description: Tub & Shower
    • Level: Second
    Half bath
    • Level: Basement
    Kitchen
    • Description: Renovated, Open, Custom Cabinets, Island
    • Level: First
    • Dimensions: 15.0 x 25.6
    Laundry
    • Description: Half Bath, Storage, Side by Side, Mud Room
    • Level: Basement
    • Dimensions: 0 x 0
    Living room
    • Description: Hardwood, Fireplace
    • Level: First
    • Dimensions: 18.0 x 13.2
    Recreation
    • Description: Fireplace, Entertainment Space
    • Level: Basement
    • Dimensions: 38.10 x 16.5
    Heating
    • Electric, Forced Air, Natural Gas, Zoned
    Cooling
    • Zoned
    Appliances
    • Included: Dishwasher, Disposal, Gas Water Heater
    • Laundry: Dryer Hookup
    Features
    • Bedroom on Main Level, Breakfast Area, Dining Area, Double Vanity, Eat-in Kitchen, En Suite Bathroom, Full Bath on Main Level, Fireplace, Granite Counters, Garden Tub/Roman Tub, Kitchen Island, Pantry, Recessed Lighting, Walk-In Closet(s)
    • Flooring: Ceramic Tile, Wood
    • Doors: Insulated Doors
    • Windows: Thermal Windows
    • Basement: Heated,Partial,Partially Finished
    • Attic: Pull Down Stairs
    • Number of fireplaces: 2
    • Fireplace features: Wood Burning
    Interior area
    • Total interior livable area: 3,880 sqft
    • Finished area above ground: 3,260
    • Finished area below ground: 620

    Property

    Parking
    • Total spaces: 1
    • Parking features: Attached, Circular Driveway, Driveway, Garage, Off Street, Paved, Garage Faces Rear, Garage Faces Side, Workshop in Garage
    • Attached garage spaces: 1
    • Has uncovered spaces: Yes
    Features
    • Levels: One
    • Stories: 1
    • Patio & porch: Front Porch, Patio, Deck, Porch
    • Exterior features: Deck, Irrigation Sprinklers, Lighting, Porch, Paved Driveway
    • Pool features: None
    • Fencing: Back Yard,Privacy,Fenced
    Lot
    • Size: 0.53 Acres
    • Features: Landscaped
    Details
    • Parcel number: 7587388212
    • Zoning description: R3

    Construction

    Type & style
    • Home type: SingleFamily
    • Architectural style: Colonial
    • Property subtype: Single Family Residence
    Materials
    • Drywall, Frame, HardiPlank Type
    • Roof: Asphalt
    Condition
    • Resale
    • New construction: No
    • Year built: 1957

    Utilities & green energy

    • Sewer: Public Sewer
    • Water: Public

    Community & HOA

    Community
    • Security: Security System
    • Subdivision: Westham
    Location
    • Region: Henrico

    Financial & listing details

    • Price per square foot: $384/sqft
    • Tax assessed value: $1,129,800
    • Annual tax amount: $9,377
    • Date on market: 10/16/2026
    • Ownership: Individuals
    • Ownership type: Sole Proprietor

    Price history

    DateEventPrice
    10/22/2026Sold$1,489,250+6.8%$384/sqft
    Source: CVRMLS #2624692 Report a problem
    10/1/2026Pending sale$1,395,000$360/sqft
    Source: CVRMLS #2624692 Report a problem
    9/25/2026Listed for sale$1,395,000+92.4%$360/sqft
    Source: CVRMLS #2624692 Report a problem
    8/28/2025Listing removed$6,000$2/sqft
    Source: Zillow Rentals Report a problem
    8/16/2025Listed for rent$6,000+15.4%$2/sqft
    Source: Zillow Rentals Report a problem
    9/7/2023Listing removed--
    Source: Zillow Rentals Report a problem
    9/6/2023Price change$5,200+15.6%$1/sqft
    Source: Zillow Rentals Report a problem
    8/18/2023Listed for rent$4,500$1/sqft
    Source: Zillow Rentals Report a problem
    7/27/2017Sold$725,000+85.9%$187/sqft
    Source: CVRMLS #1717376 Report a problem
    5/2/2008Sold$390,000+44.5%$101/sqft
    Source: Public Record Report a problem
    6/27/2002Sold$269,950$70/sqft
    Source: Public Record Report a problem

    Public tax history

    YearProperty taxesTax assessment
    2025$9,377 +10.5%$1,129,800 +13.1%
    2024$8,489 +4.4%$998,700 +4.4%
    2023$8,129 +9.9%$956,300 +8.5%
    2022$7,398 +9.5%$881,400 +13.5%
    2021$6,758 +8.6%$776,800 +3.2%
    2020$6,226 +1.2%$752,700 +5.2%
    2019$6,152 $715,600 +1.2%
    2018$6,152 +133.4%$707,100 +16.7%
    2017$2,636 -47.5%$606,000 +5%
    2016$5,020 +36.1%$577,000 +3.9%
    2015$3,687 $555,200 +62%
    2014$3,687 $342,800
    2013-- $342,800
    2012-- $342,800
    2011-- $342,800
    2010-- $342,800 -2.9%
    2009-- $353,000
    Find assessor info on the county website

    Neighborhood: Westham

    Nearby schools

    GreatSchools rating
    Schools provided by the listing agent
    • Elementary: Tuckahoe
    • Middle: Tuckahoe
    • High: Freeman

    Source: CVRMLS. This data may not be complete. We recommend contacting the local school district to confirm school assignments for this home.

    Get a cash offer in 3 minutes
    Find out how much your home could sell for in as little as 3 minutes with a no-obligation cash offer.
    Estimated market value
    $1,513,900
    Get a cash offer in 3 minutes
    Find out how much your home could sell for in as little as 3 minutes with a no-obligation cash offer.
    Estimated market value
    $1,513,900