This property is a must see and immaculate! Nestled in the heart of the Melrose area with the Callahan Hills as a backdrop. Excellent views with a peaceful and quiet calming setting. This "Good Sense" model home has 4 bedrooms and 2 bathrooms. The newly remodeled kitchen has plenty of light with a skylight, cathedral ceilings, refinished cabinetry, Corian counter tops, and stainless-steel appliances. (Refrigerator not included). Large primary bedroom and bathroom with a walk-in shower includes a large linen closet. Newer washer & dryer are included. A 25x25 addition was added in 2004 with a pellet stove - great for gatherings or entertaining. The addition also includes a great outside covered sitting area. There is a fenced back yard (great for dog containment) that has a 2-level concrete patio that also doubles as a nice spa pad. The hot water heater was replaced in 2020. The home, as well as the shed and covered rear/side of garage, received a new roof 2 years ago, and the garage roof was just replaced this year. There is plenty of storage with a 24x36 detached garage/workshop set up. There is also a covered carport great for boat or RV storage, and an additional covered area on the back of the garage for additional covered storage for tractor, supplies, etc. There is a separate RV hook-up area with electrical, water and a way to dump your septic into the tank. On the back side of the property there is a seasonal creek. There are several water spigots throughout the property. The water is UBW. The ramped front entrance to the home can be used for wheelchair access. All in all, this is an amazing home and property. All room sizes are approximate.
Sold
$539,900
600 Becker Rd, Roseburg, OR 97471
4beds
2,407sqft
Residential, Manufactured Home
Built in 1998
6.19 Acres Lot
$534,800 Zestimate®
$224/sqft
$-- Estimated rent
Home value
$534,800
$449,000 - $636,000
Not available
Zestimate® history
Owner options
List your home for rent
Find your next renter with Zillow Rental Manager. Plus, with online applications, you can quickly screen prospective tenants – for free.
Refinance and save
$3,360/mo
Est. payment
Refinancing to a lower rate could help reduce your monthly payments and save thousands over the life of the loan.
$3,360/mo
Est. payment
Explore your selling options
Work with a Zillow partner agent
Leverage their expertise and Zillow's premium Showcase listings to get your home seen by more buyers.
Get startedList with your own agent
Get your home in front of millions of buyers by listing it on Zillow.
Learn how to do itSell it yourself
Take full control of how buyers see your home on Zillow by listing For Sale by Owner (FSBO).
List your homeWhat's special
Excellent viewsWalk-in showerCathedral ceilingsNewly remodeled kitchenRefinished cabinetryStainless-steel appliancesLarge linen closet
Zillow last checked:
Listing updated:
Listed by:
Gina Evenich 707-477-0095,
The Neil Company Real Estate,
Randall Grimes 541-430-2350,
The Neil Company Real Estate
Bought with:
J Ryan Smith, 201235257
Stellar Realty Northwest
Source: RMLS (OR),MLS#: 258758799
Facts & features
Interior
Bedrooms & bathrooms
- Bedrooms: 4
- Bathrooms: 2
- Full bathrooms: 2
- Main level bathrooms: 2
Rooms
- Room types: Bedroom 4, Bedroom 2, Bedroom 3, Dining Room, Family Room, Kitchen, Living Room, Primary Bedroom
Primary bedroom
- Level: Main
- Area: 208
- Dimensions: 13 x 16
Bedroom 2
- Level: Main
- Area: 90
- Dimensions: 9 x 10
Bedroom 3
- Level: Main
- Area: 132
- Dimensions: 11 x 12
Bedroom 4
- Level: Main
- Area: 156
- Dimensions: 12 x 13
Dining room
- Level: Main
- Area: 228
- Dimensions: 12 x 19
Kitchen
- Level: Main
- Area: 144
- Width: 12
Living room
- Level: Main
- Area: 276
- Dimensions: 12 x 23
Heating
- Forced Air
Cooling
- None
Appliances
- Included: Dishwasher, Disposal, Free-Standing Range, Microwave, Plumbed For Ice Maker, Stainless Steel Appliance(s), Electric Water Heater
- Laundry: Laundry Room
Features
- Ceiling Fan(s), High Speed Internet, Vaulted Ceiling(s), Kitchen Island, Pantry
- Flooring: Laminate
- Windows: Vinyl Frames
- Basement: Crawl Space
- Number of fireplaces: 1
- Fireplace features: Pellet Stove
Interior area
- Total structure area: 2,407
- Total interior livable area: 2,407 sqft
Property
Parking
- Total spaces: 2
- Parking features: Carport, Driveway, RV Access/Parking, RV Boat Storage, Detached
- Garage spaces: 2
- Has carport: Yes
- Has uncovered spaces: Yes
Accessibility
- Accessibility features: Accessible Approachwith Ramp, Minimal Steps, One Level, Accessibility, Handicap Access
Features
- Stories: 1
- Patio & porch: Patio
- Exterior features: Dog Run, RV Hookup
- Has view: Yes
- View description: Mountain(s), Trees/Woods
Lot
- Size: 6.19 Acres
- Features: Gentle Sloping, Pasture, Trees, Acres 5 to 7
Details
- Additional structures: Outbuilding, RVHookup, RVBoatStorage
- Additional parcels included: R23468
- Parcel number: R23364
- Zoning: 5R
Construction
Type & style
- Home type: MobileManufactured
- Property subtype: Residential, Manufactured Home
Materials
- T111 Siding
- Foundation: Block
- Roof: Composition
Condition
- Resale
- New construction: No
- Year built: 1998
Utilities & green energy
- Sewer: Standard Septic
- Water: Community
Community & HOA
HOA
- Has HOA: No
Location
- Region: Roseburg
Financial & listing details
- Price per square foot: $224/sqft
- Tax assessed value: $508,486
- Annual tax amount: $2,663
- Date on market: 5/18/2026
- Cumulative days on market: 24 days
- Listing terms: Cash,Conventional,VA Loan
- Road surface type: Gravel, Paved
- Body type: Double Wide
Price history
| Date | Event | Price |
|---|---|---|
| 7/9/2026 | Sold | $539,900$224/sqft |
Source:  RMLS (OR) #258758799 Report a problem RMLS (OR) #258758799 Report a problem | ||
| 6/11/2026 | Pending sale | $539,900$224/sqft |
Source: RMLS (OR) #258758799 Report a problem | ||
| 5/18/2026 | Listed for sale | $539,900$224/sqft |
Source: RMLS (OR) #258758799 Report a problem | ||
Public tax history
| Year | Property taxes | Tax assessment |
|---|---|---|
| 2025 | $2,640 +3.4% | $273,867 +3% |
| 2024 | $2,554 +2.9% | $265,891 +3% |
| 2023 | $2,481 +2.9% | $258,147 +3% |
| 2022 | $2,411 +2.9% | $250,629 +3% |
| 2021 | $2,343 -0.9% | $243,330 +3% |
| 2020 | $2,365 +1.8% | $236,243 +3% |
| 2019 | $2,323 +2.3% | $229,363 +3% |
| 2018 | $2,270 | $222,683 +3% |
| 2017 | $2,270 +4.8% | $216,198 +3% |
| 2016 | $2,167 | $209,901 +3% |
| 2015 | $2,167 +4.8% | $203,788 +3% |
| 2014 | $2,067 | $197,853 +3% |
| 2013 | $2,067 +5.3% | $192,091 +3% |
| 2012 | $1,964 +3% | $186,497 +3% |
| 2011 | $1,906 +2.5% | $181,066 +3% |
| 2010 | $1,859 +3% | $175,793 +3% |
| 2009 | $1,805 +1.2% | $170,673 +3% |
| 2008 | $1,782 +5.3% | $165,702 +3% |
| 2007 | $1,692 +5.2% | $160,876 +3% |
| 2006 | $1,609 +15.4% | $156,191 +16% |
| 2005 | $1,394 +18.7% | $134,682 +21.2% |
| 2003 | $1,175 +2.5% | $111,141 +21.2% |
| 2002 | $1,146 | $91,702 +112.1% |
| 2001 | -- | $43,241 +6.1% |
| 2000 | -- | $40,760 |
Find assessor info on the county website
Neighborhood: 97471
Nearby homes
- $554,6003 bd2 ba1.9k sqft514 Becker Rd, Roseburg, OR 97471Off Market
- $420,0003 bd2 ba1.3k sqft480 Becker Rd, Roseburg, OR 97471Sold
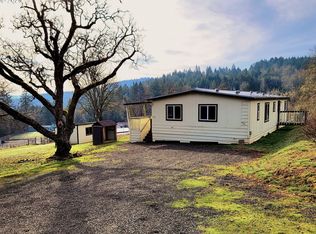
- $473,2103 bd2 ba2.4k sqft622 Becker Rd, Roseburg, OR 97471Off Market
- $885,8004 bd4 ba3.5k sqft732 Becker Rd, Roseburg, OR 97471Off Market
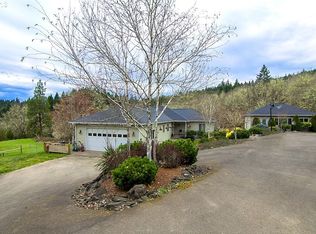
- $480,3003 bd2 ba1.7k sqft630 Becker Rd, Roseburg, OR 97471Off Market
- $644,9003 bd3 ba2k sqft496 Becker Rd, Roseburg, OR 97471Off Market
- $634,5002 bd4 ba1.5k sqft624 Becker Rd, Roseburg, OR 97471Off Market
- $435,1003 bd2 ba1.1k sqft624 Becker Rd, Roseburg, OR 97470Off Market
Nearby schools
GreatSchools rating
- 9/10Melrose Elementary SchoolGrades: K-5Distance: 3.7 mi
- 6/10John C Fremont Middle SchoolGrades: 6-8Distance: 8 mi
- 5/10Roseburg High SchoolGrades: 9-12Distance: 8.6 mi
Schools provided by the listing agent
- Elementary: Melrose
- Middle: Fremont
- High: Roseburg
Source: RMLS (OR). This data may not be complete. We recommend contacting the local school district to confirm school assignments for this home.
- Oregon
- Douglas County
- Roseburg
- 97471
- 600 Becker Rd
