Brand-new construction with newly added privacy fencing, just minutes from vibrant downtown Kannapolis! This charming home welcomes you with a covered front porch, attractive low-maintenance exterior, and durable vinyl flooring throughout. The bright open-concept floor plan offers 3 spacious bedrooms and 2 full baths, including a private primary suite featuring a walk-in closet and en-suite bath with dual vanities. A generously sized laundry room and convenient mudroom add everyday functionality, while modern finishes throughout create a fresh, move-in ready feel. Enjoy low-maintenance living in a growing area close to shopping, dining, and entertainment. Expanded parking with added pea gravel provides extra convenience and flexibility.
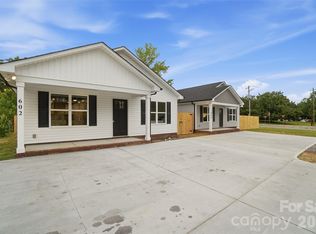
*** Great investment opportunity with two brand new homes located side-by-side. Live in one and rent out the other! 602 Bethpage is also available for sale (MLS #4356035).
Under contract-show
Price cut: $10K (8/7)
$265,000
600 Bethpage Rd, Kannapolis, NC 28081
3beds
1,250sqft
Single Family Residence
Built in 2026
0.11 Acres Lot
$264,800 Zestimate®
$212/sqft
$-- HOA
What's special
Modern finishes throughoutCovered front porchGenerously sized laundry roomConvenient mudroomAttractive low-maintenance exteriorPrivate primary suiteWalk-in closet
- 159 days
- 380
- 14
Zillow last checked:
Listing updated:
Listed by:
Shauna Graves gravesrealtygroupinc@gmail.com,
Howard Hanna Allen Tate Center City
Source: Canopy MLS as distributed by MLS GRID,MLS#: 4356034
Facts & features
Interior
Bedrooms & bathrooms
- Bedrooms: 3
- Bathrooms: 2
- Full bathrooms: 2
- Main level bedrooms: 3
Primary bedroom
- Features: Ceiling Fan(s), En Suite Bathroom, Walk-In Closet(s)
- Level: Main
Bedroom s
- Level: Main
Bedroom s
- Level: Main
Bathroom full
- Level: Main
Kitchen
- Level: Main
Laundry
- Level: Main
Living room
- Features: Ceiling Fan(s)
- Level: Main
Heating
- Central
Cooling
- Central Air
Appliances
- Included: Dishwasher, Electric Range, Microwave
- Laundry: Mud Room, Utility Room, Laundry Room, Main Level
Features
- Flooring: Vinyl
- Has basement: No
Interior area
- Total structure area: 1,250
- Total interior livable area: 1,250 sqft
- Finished area above ground: 1,250
- Finished area below ground: 0
Property
Parking
- Parking features: Driveway, Shared Driveway
- Has uncovered spaces: Yes
Features
- Levels: One
- Stories: 1
- Patio & porch: Covered, Front Porch, Patio
Lot
- Size: 0.11 Acres
- Dimensions: 54 x 91 x 68 x 27 x 23
Details
- Parcel number: 56133642340000
- Zoning: MU-N
- Special conditions: Standard
Construction
Type & style
- Home type: SingleFamily
- Architectural style: Ranch
- Property subtype: Single Family Residence
Materials
- Vinyl
- Foundation: Slab
Condition
- New construction: Yes
- Year built: 2026
Utilities & green energy
- Sewer: Public Sewer
- Water: City
Community & HOA
Community
- Subdivision: None
Location
- Region: Kannapolis
Financial & listing details
- Price per square foot: $212/sqft
- Tax assessed value: $34,000
- Date on market: 3/26/2026
- Cumulative days on market: 157 days
- Listing terms: Cash,Conventional,FHA,VA Loan
- Road surface type: Concrete, Paved
Estimated market value
$264,800
$252,000 - $278,000
$1,906/mo
Price history
| Date | Event | Price |
|---|---|---|
| 8/7/2026 | Price change | $265,000-3.6%$212/sqft |
Source:  Canopy MLS as distributed by MLS GRID #4356034 Report a problem Canopy MLS as distributed by MLS GRID #4356034 Report a problem | ||
| 6/24/2026 | Price change | $275,000+2.2%$220/sqft |
Source: Canopy MLS as distributed by MLS GRID #4356034 Report a problem | ||
| 4/14/2026 | Price change | $269,000-2.2%$215/sqft |
Source: Canopy MLS as distributed by MLS GRID #4356034 Report a problem | ||
| 3/26/2026 | Listed for sale | $275,000$220/sqft |
Source: Canopy MLS as distributed by MLS GRID #4356034 Report a problem | ||
Public tax history
Tax history is unavailable.
Monthly payment
Est. payment
Payment breakdown
Explore the cost of this home by adjusting the details. Changes won't be saved.Climate risks
Neighborhood: 28081
Similar homes
- $265,0003 bd2 ba1.2k sqft602 Bethpage Rd, Kannapolis, NC 28081New Construction
 MLS ID #4356035, Shauna Graves, Howard Hanna Allen Tate Center City. Canopy MLS as distributed by MLS GRID
 - $340,0003 bd2 ba1.5k sqft841 Murphy St, Kannapolis, NC 28081For Sale
 MLS ID #4391730, Amy Carnes, DM Properties & Associates. Canopy MLS as distributed by MLS GRID
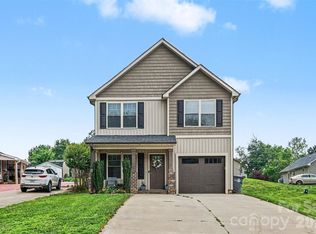
 - $339,0003 bd3 ba1.4k sqft702 Margate Ave, Kannapolis, NC 28081For Sale
 MLS ID #4390854, Tre'Shawn Sketers, Mark Spain Real Estate. Canopy MLS as distributed by MLS GRID
 - $300,0003 bd2 ba1.2k sqft749 Jack St #4, Kannapolis, NC 28081New Construction
 MLS ID #4405796, Shelly Stein, Redwood Realty Group LLC. Canopy MLS as distributed by MLS GRID
 - $285,0002 bd2 ba1.4k sqft116 Newell Ave, Kannapolis, NC 28081New ConstructionMLS ID #4396956, Joslyn Blackburn, Keller Williams Unlimited. Canopy MLS as distributed by MLS GRID
- $299,9003 bd2 ba1.2k sqft1108 Skyland St, Kannapolis, NC 28083For SaleMLS ID #4373272, Gary Myerscough, Lake Norman Realty, Inc.. Canopy MLS as distributed by MLS GRID
- $297,9003 bd2 ba1.2k sqft303 W 9th St, Kannapolis, NC 28081New ConstructionMLS ID #4382873, Chandler Lindsay, Premier Real Estate Team Inc.. Canopy MLS as distributed by MLS GRID
- $297,9003 bd2 ba1.2k sqft301 W 9th St, Kannapolis, NC 28081New ConstructionMLS ID #4381033, Jade Lindsay, Premier Real Estate Team Inc.. Canopy MLS as distributed by MLS GRID
- $289,9003 bd2 ba1.2k sqft209 W 17th St, Kannapolis, NC 28081New ConstructionMLS ID #4381199, Maysen MacLamroc, AL MAC REALTY LLC. Canopy MLS as distributed by MLS GRID
- $250,0002 bd1 ba1k sqft1000 Craven Ave, Kannapolis, NC 28083For SaleMLS ID #4407835, Tania Wahl, White Stag Realty NC LLC. Canopy MLS as distributed by MLS GRID
- $255,0003 bd3 ba1.3k sqft816 Fairview St #A, Kannapolis, NC 28083For SaleMLS ID #4413080, Kirsten Childress, Thrive Realty Group LLC. Canopy MLS as distributed by MLS GRID
- $239,9002 bd2 ba840 sqft802 Grace Ave, Kannapolis, NC 28083For SaleMLS ID #4413262, LUCY Rojas, NorthGroup Real Estate LLC. Canopy MLS as distributed by MLS GRID
- $369,9003 bd3 ba1.8k sqft415 Courtland Ct, Kannapolis, NC 28081For SaleMLS ID #4385010, Alyssa Currier, Real Broker, LLC. Canopy MLS as distributed by MLS GRID
- $284,5003 bd2 ba1.2k sqft645 Harry St, China Grove, NC 28023For SaleMLS ID #4404003, Teresa Rufty, TMR Realty, Inc.. Canopy MLS as distributed by MLS GRID
- $269,9003 bd2 ba1k sqft251 Salem St SW, Concord, NC 28025For SaleMLS ID #4390081, Patricia Botero, EXP Realty LLC Ballantyne. Canopy MLS as distributed by MLS GRID
- $315,0003 bd3 ba1.3k sqft755 Bradley St NE, Concord, NC 28025For SaleMLS ID #4408513, Erika White, Coldwell Banker Realty. Canopy MLS as distributed by MLS GRID
- $299,0003 bd2 ba1.3k sqft135 Beaver St, Landis, NC 28088New ConstructionMLS ID #4399078, Joseph Kendrick, USRealty.com, LLP. Canopy MLS as distributed by MLS GRID
- $279,9003 bd2 ba1.1k sqft86 Ashlyn Dr SE, Concord, NC 28025For SaleMLS ID #4395124, Steve Metarelis, OfferPad Brokerage LLC. Canopy MLS as distributed by MLS GRID
- $249,9002 bd2 ba800 sqft271 Stewart St NW, Concord, NC 28027New ConstructionMLS ID #4376424, Margaret Dabbs, Howard Hanna Allen Tate Concord. Canopy MLS as distributed by MLS GRID
- $299,0003 bd2 ba1.3k sqft125 S Beaver St, Landis, NC 28088New ConstructionMLS ID #4399009, Joseph Kendrick, USRealty.com, LLP. Canopy MLS as distributed by MLS GRID
