Skip main navigation
Active
  • $649,700

    600 Brookstone Rd, Grayslake, IL 60030

    4beds
    2,534sqft
    : 
    $4,659/mo
    Get pre-qualified
    Single Family Residence
    Built in 1992
    0.29 Acres Lot
    $633,700 Zestimate®
    $256/sqft
    $-- HOA

    What's special

    Beautifully appointed bathGorgeous kitchenSun-filled sunroomInviting family roomUpdated sliding glass doorsSpacious brick paver patioCustom tile backsplash
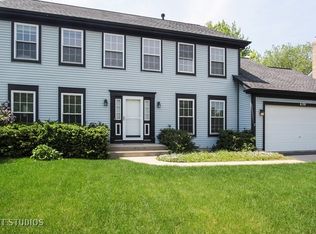
    The heart of this lovingly cared for home is the gorgeous kitchen featuring white shaker cabinetry, quartz countertops, a custom tile backsplash, a spacious center island, and stainless steel appliances-all opening seamlessly to the main living areas, making everyday living and entertaining effortless. The flexible floor plan includes a formal living room, inviting family room, and a sun-filled sunroom that overlooks the backyard. Upstairs, the spacious primary suite offers a large walk-in closet and a beautifully appointed bath with dual vanities, a soaking tub, and a custom walk-in shower. The finished basement provides additional living space that's perfect for movie nights, a playroom, home office, or fitness area. A convenient first-floor laundry room and attached 3-car garage add to the home's everyday functionality. Recent improvements include updated flooring throughout, fresh interior paint, stylish lighting and hardware, a high-efficiency furnace, updated sliding glass doors, and many new windows scheduled for installation in early July. Step outside to enjoy the spacious brick paver patio-an ideal place for morning coffee, summer barbecues, or relaxing at the end of the day. Be sure to explore the interactive 3D tour with floor plan, then schedule your private showing today!
    --
    on Zillow
    |
    1,228
    views
    |
    48
    saves
    |

    Zillow last checked:

    Listing updated:

    Listed by:

    Neil Gates 630-528-0497,

    Chase Real Estate LLC

    Source: MRED as distributed by MLS GRID,MLS#: 12682669MLS Logo

      Facts & features

      Interior

      Bedrooms & bathrooms
      • Bedrooms: 4
      • Bathrooms: 3
      • Full bathrooms: 2
      • 1/2 bathrooms: 1
      Rooms
      • Room types: Breakfast Room, Heated Sun Room, Foyer, Recreation Room, Bonus Room, Storage
      Primary bedroom
      • Features: Bathroom (Full)
      • Level: Second
      • Area: 247 Square Feet
      • Dimensions: 13X19
      Bedroom 2
      • Level: Second
      • Area: 156 Square Feet
      • Dimensions: 12X13
      Bedroom 3
      • Level: Second
      • Area: 132 Square Feet
      • Dimensions: 11X12
      Bedroom 4
      • Level: Second
      • Area: 110 Square Feet
      • Dimensions: 10X11
      Bonus room
      • Level: Basement
      • Area: 96 Square Feet
      • Dimensions: 8X12
      Breakfast room
      • Level: Main
      • Area: 110 Square Feet
      • Dimensions: 11X10
      Dining room
      • Level: Main
      • Area: 143 Square Feet
      • Dimensions: 11X13
      Family room
      • Level: Main
      • Area: 255 Square Feet
      • Dimensions: 15X17
      Foyer
      • Level: Main
      • Area: 88 Square Feet
      • Dimensions: 8X11
      Other
      • Level: Main
      • Area: 121 Square Feet
      • Dimensions: 11X11
      Kitchen
      • Features: Kitchen (Eating Area-Breakfast Bar, Eating Area-Table Space, Island, Granite Counters, SolidSurfaceCounter, Updated Kitchen)
      • Level: Main
      • Area: 165 Square Feet
      • Dimensions: 11X15
      Laundry
      • Level: Main
      • Area: 48 Square Feet
      • Dimensions: 6X8
      Living room
      • Level: Main
      • Area: 195 Square Feet
      • Dimensions: 13X15
      Recreation room
      • Level: Basement
      • Area: 720 Square Feet
      • Dimensions: 24X30
      Storage
      • Level: Basement
      • Area: 377 Square Feet
      • Dimensions: 13X29
      Heating
      • Natural Gas, Forced Air
      Cooling
      • Central Air
      Appliances
      • Included: Range, Microwave, Dishwasher, Refrigerator
      • Laundry: Main Level, In Unit
      Features
      • Open Floorplan, Granite Counters, Replacement Windows, Quartz Counters
      • Flooring: Hardwood
      • Windows: Replacement Windows
      • Basement: Finished,Full
      • Attic: Unfinished
      Interior area
      • Total structure area: 0
      • Total interior livable area: 2,534 sqft
      Video & virtual tour

      Property

      Parking
      • Total spaces: 3
      • Parking features: Yes, Garage Owned, Attached, Garage
      • Attached garage spaces: 3
      Accessibility
      • Accessibility features: No Disability Access
      Features
      • Stories: 2
      • Patio & porch: Patio
      Lot
      • Size: 0.29 Acres
      Details
      • Parcel number: 06272100110000
      • Special conditions: None

      Construction

      Type & style
      • Home type: SingleFamily
      • Architectural style: Traditional
      • Property subtype: Single Family Residence
      Materials
      • Frame
      • Foundation: Concrete Perimeter
      • Roof: Asphalt
      Condition
      • New construction: No
      • Year built: 1992
      • Major remodel year: 2026

      Utilities & green energy

      • Electric: Circuit Breakers
      • Sewer: Public Sewer
      • Water: Public

      Community & HOA

      Community
      • Features: Curbs, Sidewalks, Street Lights, Street Paved
      • Subdivision: Haryan Farm
      HOA
      • Services included: None
      Location
      • Region: Grayslake

      Financial & listing details

      • Price per square foot: $256/sqft
      • Tax assessed value: $402,400
      • Annual tax amount: $15,062
      • Date on market: 6/19/2026
      • Ownership: Fee Simple

        Estimated market value

        $633,700

        $602,000 - $665,000

        $3,612/mo

        Price history

        DateEventPrice
        12/29/2025Sold$380,039$150/sqft
        Source: MRED as distributed by MLS GRID #12492926 Report a problem

        Public tax history

        YearProperty taxesTax assessment
        2024$14,164 +10.3%$148,538 +10.8%
        2023$12,846 -1.2%$134,120 +14.4%
        2022$13,000 +1.1%$117,230 +2.5%
        2021$12,855 0%$114,410 +9.3%
        2020$12,861 +3.5%$104,632 +4.2%
        2019$12,421 -9%$100,386 -9.5%
        2018$13,654 $110,909 +6.3%
        2017$13,654 +6.5%$104,326 +8.3%
        2016$12,815 +0.1%$96,304 +9.5%
        2015$12,801 +2.9%$87,981 +3.2%
        2014$12,437 +1.8%$85,277 -4.2%
        2012$12,214 +2.2%$89,062 -18.8%
        2011$11,950 +5.6%$109,636 -2.9%
        2010$11,313 +4.7%$112,917 -5%
        2009$10,801 +2.5%$118,860 -0.7%
        2008$10,540 +13.6%$119,757 +15.2%
        2006$9,278 +4.6%$103,976
        2005$8,866 +7.4%--
        2004$8,255 +6.2%--
        2003$7,774 +3.9%--
        2002$7,480 +8.6%--
        2001$6,887 +0.4%$78,739 +1.8%
        2000$6,862 $77,368
        Find assessor info on the county website

        Monthly payment

        Est. payment

        Payment breakdown

        Explore the cost of this home by adjusting the details. Changes won't be saved.
        All calculations are estimates and provided by Zillow, Inc. for informational purposes only. Actual amounts may vary.
        HOA fees may include property taxes on listings classified as Co-Ops. Contact the listing agent and/or owner for fee details.
        Mortgage interest rates are dependent on a number of factors, including credit score, down payment, and repayment length. Interest rate data provided by Zillow Group Marketplace, Inc. as of 1/1/1970 from various mortgage lenders with which we have lead or other similar arrangements; the Estimated Payment is an average of those rates.
        See how much you could borrow to make a competitive offer.

        Climate risks

        Neighborhood: 60030

        Getting around

        26 / 100
        Car-Dependent
        20 / 100
        Minimal Transit
        47 / 100
        Somewhat Bikeable

        Nearby schools

        GreatSchools rating
        Schools provided by the listing agent
        • Elementary: Woodview School
        • Middle: Grayslake Middle School
        • High: Grayslake Central High School
        • District: 46

        Source: MRED as distributed by MLS GRID. This data may not be complete. We recommend contacting the local school district to confirm school assignments for this home.

        A local agent can set up tours, give advice and negotiate with sellers.

        Browse local experts

        Similar homes