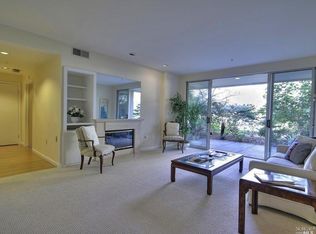
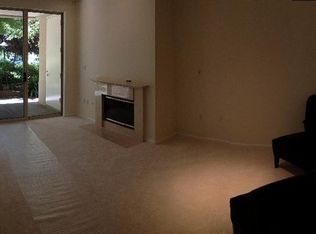
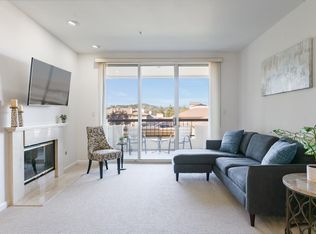
Welcome to an exceptional top-floor residence in the desirable 600 Building at Smith Ranch Homes featuring 10' ceilings. Marin County's premier gated luxury 55+ independent-living community set on more than 30 acres of beautifully landscaped grounds with hillside views. This freshly painted one-bedroom, one-bath condominium offers a light-filled and inviting interior with high ceilings and expansive windows that capture lovely views of the surrounding Silvera Ranch hills and greenery. The thoughtfully designed floor plan features a spacious bedroom with generous closet space, a well-appointed full bath, and an open living and dining area ideal for comfortable everyday living. The bright kitchen is equipped with modern appliances and functional workspace, while the elevated top-floor location provides added privacy and peaceful outlooks. Residents of Smith Ranch Homes enjoy an unparalleled resort-style lifestyle with 24-hour gated patrol, chef-prepared dining options, weekly housekeeping, a full wellness and fitness center, heated pool and spa, on-site salon services, art studio and garden spaces, social and educational programming, and scheduled transportation services. The community offers a vibrant, engaging environment designed for active adults seeking comfort, connection, and convenience. Dining requirement of $1169/per person per month includes 20 meals.
Active
Price cut: $49.2K (10/6)
$299,775
600 Deer Valley Road #3E, San Rafael, CA 94903
1beds
772sqft
Condominium
Built in 1991
-- sqft lot
$294,700 Zestimate®
$388/sqft
$3,089/mo HOA
What's special
Expansive windowsSweeping hillside viewsBeautifully landscaped groundsHigh ceilingsLight-filled and inviting interior
- 232 days
- 273
- 8
Zillow last checked:
Listing updated:
Listed by:
Amy E Diller DRE #01297467 415-716-1659,
Coldwell Banker Realty 415-897-3000
Source: BAREIS,MLS#: 326015869 Originating MLS: Marin County
Originating MLS: Marin CountyFacts & features
Interior
Bedrooms & bathrooms
- Bedrooms: 1
- Bathrooms: 1
- Full bathrooms: 1
Bedroom
- Level: Main
Family room
- Level: Main
Kitchen
- Level: Main
Heating
- Heat Pump
Cooling
- Heat Pump
Appliances
- Laundry: Laundry Closet, Stacked Only
Features
- Basement: None
- Number of fireplaces: 1
- Fireplace features: Gas Log, Gas Starter
Interior area
- Total structure area: 772
- Total interior livable area: 772 sqft
Property
Parking
- Total spaces: 1
- Parking features: Covered
- Garage spaces: 1
Features
- Levels: One
- Stories: 1
- Pool features: Lap
Lot
- Size: 771 Square Feet
- Features: Close to Clubhouse
Details
- Parcel number: 15537537
- Special conditions: Trust
Construction
Type & style
- Home type: Condo
- Property subtype: Condominium
- Attached to another structure: Yes
Condition
- Year built: 1991
Utilities & green energy
- Sewer: Public Sewer
- Water: Public
- Utilities for property: Cable Available, Public
Community & HOA
Community
- Senior community: Yes
HOA
- Has HOA: Yes
- Amenities included: Clubhouse, Fitness Center, Pool, Putting Green(s), Spa/Hot Tub
- Services included: Door Person, Elevator, Gas, Insurance, Internet, Maintenance Structure, Maintenance Grounds, Management, Pool, Roof, Sewer, Trash
- HOA fee: $3,089 monthly
- HOA name: Smith Ranch Homes
- HOA phone: 415-492-4900
Location
- Region: San Rafael
Financial & listing details
- Price per square foot: $388/sqft
- Tax assessed value: $346,800
- Date on market: 2/27/2026
Estimated market value
$294,700
$280,000 - $309,000
$2,773/mo
Price history
| Date | Event | Price |
|---|---|---|
| 10/6/2026 | Price change | $299,775-14.1%$388/sqft |
Source:  BAREIS #326015869 Report a problem BAREIS #326015869 Report a problem | ||
| 6/27/2026 | Price change | $349,000-5.7%$452/sqft |
Source: BAREIS #326015869 Report a problem | ||
| 6/1/2026 | Price change | $370,000-2.6%$479/sqft |
Source: BAREIS #326015869 Report a problem | ||
| 4/28/2026 | Price change | $380,000-2.6%$492/sqft |
Source: BAREIS #326015869 Report a problem | ||
| 2/27/2026 | Listed for sale | $390,000+143.8%$505/sqft |
Source: BAREIS #326015869 Report a problem | ||
| 3/20/2013 | Sold | $160,000-13.5%$207/sqft |
Source: Public Record Report a problem | ||
| 1/10/2013 | Listed for sale | $185,000-4.1%$240/sqft |
Source: Vflyer Homes #21227517 Report a problem | ||
| 9/25/1997 | Sold | $193,000+7.2%$250/sqft |
Source: Public Record Report a problem | ||
| 3/29/1996 | Sold | $180,000$233/sqft |
Source: Public Record Report a problem | ||
Public tax history
| Year | Property taxes | Tax assessment |
|---|---|---|
| 2026 | -- | $346,800 +77.1% |
| 2025 | $6,721 +41.2% | $195,789 +2% |
| 2024 | $4,760 +2.7% | $191,950 +2% |
| 2023 | $4,633 +5.1% | $188,187 +2% |
| 2022 | $4,410 +5.2% | $184,498 +2% |
| 2021 | $4,191 +2.3% | $180,880 +1% |
| 2020 | $4,095 +4.8% | $179,026 +2% |
| 2019 | $3,909 +1.9% | $175,518 +2% |
| 2018 | $3,836 +7.4% | $172,077 +2% |
| 2017 | $3,572 +2.9% | $168,703 +2% |
| 2016 | $3,471 +4.3% | $165,396 +1.5% |
| 2015 | $3,329 +7.6% | $162,912 +2% |
| 2014 | $3,093 | $159,721 -36.2% |
| 2013 | -- | $250,249 +2% |
| 2012 | -- | $245,343 +2% |
| 2011 | -- | $240,533 +0.8% |
| 2010 | -- | $238,736 -0.2% |
| 2009 | -- | $239,303 +2% |
| 2008 | -- | $234,612 +2% |
| 2007 | -- | $230,012 +2% |
| 2006 | -- | $225,504 +2% |
| 2005 | -- | $221,083 +2% |
| 2004 | -- | $216,748 +1.9% |
| 2003 | -- | $212,775 +2% |
| 2002 | -- | $208,605 +2% |
| 2001 | -- | $204,515 |
Find assessor info on the county website
Monthly payment
Est. payment
Payment breakdown
Explore the cost of this home by adjusting the details. Changes won't be saved.Climate risks
Neighborhood: Smith Ranch
Similar homes
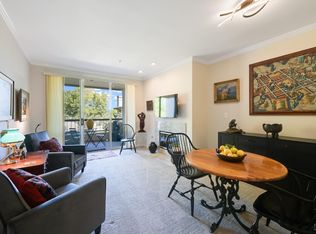
- $375,0001 bd1 ba772 sqft300 Deer Valley Road #2P, San Rafael, CA 94903For Sale
 MLS ID #326075881, Jennifer Kuleto, Coldwell Banker Realty. BAREIS
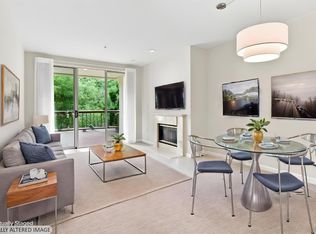
 - $375,0001 bd1 ba753 sqft400 Deer Valley Road #4H, San Rafael, CA 94903For Sale
 MLS ID #326068341, Christine C Flechsig, Coldwell Banker Realty. BAREIS
 - $289,0002 bd2 ba1.1k sqft55 Yosemite Road, San Rafael, CA 94903For Sale
 MLS ID #326084637, Ian Ivarson, Vanguard Properties. BAREIS
 - $425,0001 bd2 ba872 sqft400 Deer Valley Road #3D, San Rafael, CA 94903For Sale
 MLS ID #326018572, Jennifer Kuleto, Coldwell Banker Realty. BAREIS
