Skip main navigation
Closed
  • $1,345,200

    600 Deer Valley Road #GE, San Rafael, CA 94903

    3beds
    2,139sqft
    Condominium
    Built in 1990
    -- sqft lot
    $1,345,200 Zestimate®
    $629/sqft
    $5,442 Estimated rent

    Home value

    $1,345,200

    $1.21M - $1.49M

    $5,442/mo

    Zestimate® history
    Loading
    Loading...

    Owner options

    List your home for rent

    $5,442/mo

    Rent Zestimate®

    Find your next renter with Zillow Rental Manager. Plus, with online applications, you can quickly screen prospective tenants – for free.

    Learn more

    $5,442/mo

    Rent Zestimate®

    Refinance and save

    $13,181/mo

    Est. payment

    Refinancing to a lower rate could help reduce your monthly payments and save thousands over the life of the loan.

    See today's rates

    $13,181/mo

    Est. payment

    Explore your selling options

    Work with a Zillow partner agent

    Leverage their expertise and Zillow's premium Showcase listings to get your home seen by more buyers.

    Get started

    List with your own agent

    Get your home in front of millions of buyers by listing it on Zillow.

    Learn how to do it

    Sell it yourself

    Take full control of how buyers see your home on Zillow by listing For Sale by Owner (FSBO).

    List your home

    What's special

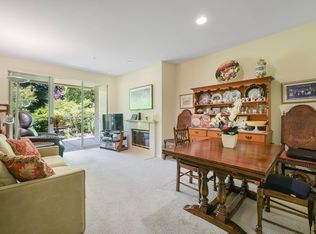
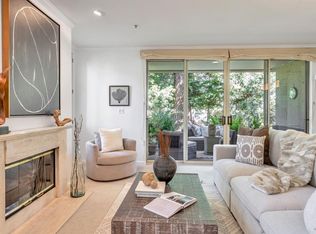
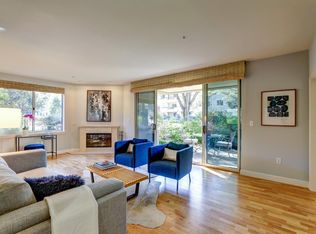
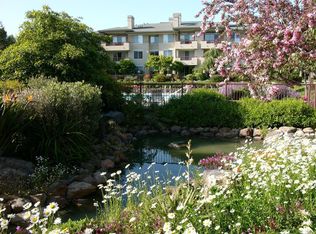
    "Motivated Seller Would Love To See An Offer" Marin's Luxury Gated Retirement Community-Smith Ranch Homes rests on 30 acres with beautifully landscaped grounds, Clubhouse with 2 restaurants, lap pool, Wellness Program, 24-hr Security Emergency Call System. This Master bdrm suite w/2 bathrooms & Guest bdrm w/bath property opens into a grand living room with 9' ceilings, crown molding, custom lighting, gas fireplace - all offering ample room for displays of your art and collections, entertaining and a private patio allowing you to simply enjoy the wonderful tranquil garden setting and nearby Gardening Center. Featuring: a spacious kitchen with stainless steel appliances and Corian countertops. Primary Bedroom Suite with fireplace, His and Hers bathrooms, a walk-in closet and a private garden patio. A Study/Guest Room with a Murphy Bed & bathroom shares a garden patio with the Living Room.

    This property is not currently displayed as for sale or rent on Zillow. This may be different from what's on other websites or public sources.

    Zillow last checked:

    Listing updated:

    Listed by:

    Constance Kirwin DRE #00452401 415-596-0001,

    Smith Ranch Marketing 415-596-0001

    Bought with:

    Terri Dawson, DRE #01152254

    Coldwell Banker Realty

    Source: BAREIS,MLS#: 322007151MLS LogoOriginating MLS: Marin County

    Facts & features

    Interior

    Bedrooms & bathrooms
    • Bedrooms: 3
    • Bathrooms: 3
    • Full bathrooms: 3
    Rooms
    • Room types: Baths Other, Dining Room, Kitchen, Living Room, Master Bathroom, Master Bedroom, Possible Guest, Storage
    Primary bedroom
    • Features: Closet, Ground Floor, Outside Access, Sitting Room, Walk-In Closet 2+
    Bedroom
    • Level: Main
    Primary bathroom
    • Features: Shower Stall(s), Stone, Tile, Tub
    Bathroom
    • Features: Shower Stall(s), Stone, Tile
    • Level: Main
    Dining room
    • Features: Dining/Living Combo
    • Level: Main
    Kitchen
    • Features: Slab Counter
    • Level: Main
    Living room
    • Features: Deck Attached, View
    • Level: Main
    Heating
    • Fireplace(s), Gas, Heat Pump
    Cooling
    • Central Air
    Appliances
    • Included: Built-In Gas Range, Dishwasher, Disposal, Free-Standing Refrigerator, Gas Water Heater, Microwave, Self Cleaning Oven, Washer/Dryer Stacked
    • Laundry: Electric, Laundry Closet
    Features
    • Formal Entry, Storage
    • Flooring: Carpet, Simulated Wood, Tile
    • Windows: Dual Pane Full, Window Coverings, Screens
    • Has basement: No
    • Number of fireplaces: 2
    • Fireplace features: Gas Piped, Gas Starter, Living Room, Master Bedroom, Stone
    • Common walls with other units/homes: End Unit,No One Below,Unit Above
    Interior area
    • Total structure area: 2,139
    • Total interior livable area: 2,139 sqft

    Property

    Parking
    • Total spaces: 1
    • Parking features: Assigned, Covered, Detached, Guest, Inside Entrance, Underground, Paved
    • Garage spaces: 1
    • Has uncovered spaces: Yes
    Accessibility
    • Accessibility features: Accessible Doors, Accessible Elevator Installed, Grip-Accessible Features, Kitchen Cabinets, Parking
    Features
    • Levels: One
    • Stories: 1
    • Patio & porch: Patio
    • Exterior features: Entry Gate
    • Pool features: In Ground, Community, Lap, Pool Cover
    • Spa features: In Ground
    • Fencing: Security,Gate
    • Has view: Yes
    • View description: Garden/Greenbelt, Hills, Other
    Lot
    • Features: Close to Clubhouse, Corner Lot, Landscape Misc, Low Maintenance, Private, Street Lights
    Details
    • Additional structures: Other
    • Parcel number: 15537508
    • Special conditions: Standard

    Construction

    Type & style
    • Home type: Condo
    • Architectural style: Contemporary
    • Property subtype: Condominium
    • Attached to another structure: Yes
    Materials
    • Ceiling Insulation, Frame, Stucco, Wall Insulation, Wood
    • Foundation: Concrete, Slab
    • Roof: Composition,Shingle
    Condition
    • Year built: 1990

    Utilities & green energy

    • Electric: 220 Volts in Laundry
    • Sewer: Public Sewer
    • Water: Meter Paid, Public
    • Utilities for property: Cable Available, Cable Connected, DSL Available, Internet Available, Natural Gas Connected, Public, Underground Utilities
    Green energy
    • Energy efficient items: Construction, Insulation, Roof, Water Heater, Windows

    Community & HOA

    Community
    • Features: Gated
    • Security: Carbon Monoxide Detector(s), Fire Alarm, Security Fence, Security Gate, Security Patrol, Smoke Detector(s), Other
    • Senior community: Yes
    • Subdivision: Smith Ranch Homes
    HOA
    • Has HOA: Yes
    • Amenities included: Barbecue, Clubhouse, Fitness Center, Pool, Putting Green(s), Spa/Hot Tub, Trail(s), Other
    • Services included: Cable TV, Elevator, Gas, Insurance on Structure, Maintenance Structure, Maintenance Grounds, Management, Organized Activities, Pool, Road, Roof, Security, Sewer, Trash, Water
    • HOA fee: $4,593 monthly
    • HOA name: Smith Ranch Homes Homeowners' Assoc.
    • HOA phone: 415-492-4900
    Location
    • Region: San Rafael

    Financial & listing details

    • Price per square foot: $629/sqft
    • Date on market: 3/1/2022
    • Road surface type: Paved

    Price history

    DateEventPrice
    11/1/2022Sold$1,200,023-11.1%$561/sqft
    Source: BAREIS #322007151 Report a problem
    10/4/2022Pending sale$1,350,023$631/sqft
    Source: BAREIS #322007151 Report a problem
    9/22/2022Contingent$1,350,023$631/sqft
    Source: BAREIS #322007151 Report a problem
    7/29/2022Price change$1,350,023-18.2%$631/sqft
    Source: BAREIS #322007151 Report a problem
    3/1/2022Listed for sale$1,650,023+32%$771/sqft
    Source: BAREIS #322007151 Report a problem
    7/27/2017Sold$1,250,000$584/sqft
    Source: BAREIS #21521669 Report a problem

    Public tax history

    Tax history is unavailable.

    Neighborhood: Smith Ranch

    Nearby schools

    GreatSchools rating
    Get a cash offer in 3 minutes
    Find out how much your home could sell for in as little as 3 minutes with a no-obligation cash offer.
    Estimated market value
    $1,345,200
    Get a cash offer in 3 minutes
    Find out how much your home could sell for in as little as 3 minutes with a no-obligation cash offer.
    Estimated market value
    $1,345,200