This charming 3-bedroom, 2-bathroom brick home in East Natchitoches offers a perfect blend of comfort and style. The interior features an open-concept layout with a seamless flow between the formal dining area, the spacious den, and the kitchen. The updated kitchen is equipped with granite countertops and all appliances, with a convenient utility room located just off the main living space. The den is highlighted by a versatile fireplace, ready for wood burning or gas logs. The home also includes a climate-controlled sunroom, perfect for year-round enjoyment. The bedrooms are privately situated down a single hallway; the large primary suite includes a walk-in closet and an en-suite bathroom. Step outside to your own private oasis, featuring a fully privacy-fenced backyard with a refreshing in-ground pool and a dedicated 1-car carport with storage.
Active
$225,000
600 Garland Rd, Natchitoches, LA 71457
3beds
1,714sqft
Single Family Residence
Built in 1973
9,496 Square Feet Lot
$218,100 Zestimate®
$131/sqft
$-- HOA
What's special
Refreshing in-ground poolOpen-concept layout
- 8 days
- 309
- 22
Zillow last checked:
Listing updated:
Listed by:
Sarah Katherine Prudhomme Oubre,
CENTURY 21 BUELOW-MILLER REALTY 318-442-1381
Source: GCLRA,MLS#: 2576901Originating MLS: Greater Central Louisiana REALTORS Association
Facts & features
Interior
Bedrooms & bathrooms
- Bedrooms: 3
- Bathrooms: 2
- Full bathrooms: 2
Bedroom
- Description: Flooring: Carpet
- Level: Lower
- Dimensions: 12.3x12
Bedroom
- Description: Flooring: Carpet
- Level: Lower
- Dimensions: 12.2x10.2
Bedroom
- Description: Flooring: Carpet
- Level: Lower
- Dimensions: 13.8x13.3
Bathroom
- Description: Flooring: Tile
- Level: Lower
- Dimensions: 5.2x9.3
Bathroom
- Description: Flooring: Tile
- Level: Lower
- Dimensions: 9.4x5.4
Den
- Description: Flooring: Tile
- Level: Lower
- Dimensions: 12.5x14.5
Dining room
- Description: Flooring: Laminate,Simulated Wood
- Level: Lower
- Dimensions: 12.5x12.6
Kitchen
- Description: Flooring: Tile
- Level: Lower
- Dimensions: 10x15
Porch
- Description: Flooring: Concrete,Painted/Stained
- Level: Lower
- Dimensions: 18x20
Sunroom
- Description: Flooring: Carpet
- Level: Lower
- Dimensions: 15.6x15.6
Heating
- Central
Cooling
- Central Air
Appliances
- Included: Dishwasher, Microwave, Oven, Range
- Laundry: Washer Hookup, Dryer Hookup
Features
- Attic, Ceiling Fan(s), Carbon Monoxide Detector, Granite Counters, Pull Down Attic Stairs
- Windows: Screens
- Attic: Pull Down Stairs
- Has fireplace: Yes
- Fireplace features: Gas Starter, Wood Burning
Interior area
- Total structure area: 1,896
- Total interior livable area: 1,714 sqft
Property
Parking
- Total spaces: 1
- Parking features: Attached, Carport, One Space
- Has carport: Yes
Accessibility
- Accessibility features: Accessibility Features
Features
- Levels: One
- Stories: 1
- Patio & porch: Concrete, Porch
- Exterior features: Fence, Porch
- Pool features: In Ground
Lot
- Size: 9,496 Square Feet
- Dimensions: 70 x 140
- Features: 1 to 5 Acres, City Lot, Rectangular Lot
Details
- Parcel number: 0011082700
- Special conditions: None
Construction
Type & style
- Home type: SingleFamily
- Architectural style: Ranch
- Property subtype: Single Family Residence
Materials
- Block, Wood Siding
- Foundation: Slab
- Roof: Shingle
Condition
- Very Good Condition
- Year built: 1973
Utilities & green energy
- Sewer: Public Sewer
- Water: Public
Community & HOA
Community
- Security: Smoke Detector(s)
HOA
- Has HOA: No
Location
- Region: Natchitoches
Financial & listing details
- Price per square foot: $131/sqft
- Tax assessed value: $142,900
- Annual tax amount: $528
- Date on market: 9/12/2026
- Listing agreement: Exclusive Right To Sell
Estimated market value
$218,100
$207,000 - $229,000
$1,709/mo
Price history
| Date | Event | Price |
|---|---|---|
| 9/14/2026 | Listed for sale | $225,000$131/sqft |
Source: GCLRA #2576901 Report a problem | ||
Public tax history
| Year | Property taxes | Tax assessment |
|---|---|---|
| 2025 | $528 +0.1% | $14,290 |
| 2024 | $527 +8% | $14,290 +4% |
| 2023 | $488 | $13,740 |
| 2022 | $488 -1.4% | $13,740 |
| 2021 | $495 -33.3% | $13,740 |
| 2020 | $742 +3.1% | $13,740 +2% |
| 2019 | $720 +46.8% | $13,470 |
| 2018 | $491 -59.3% | $13,470 |
| 2017 | $1,207 +2.2% | $13,470 +10.7% |
| 2015 | $1,181 -1% | $12,170 |
| 2014 | $1,193 +21.2% | $12,170 |
| 2013 | $984 +66.6% | $12,170 |
| 2012 | $591 -45.9% | $12,170 +14.9% |
| 2010 | $1,091 | $10,590 |
Find assessor info on the county website
Monthly payment
Est. payment
Payment breakdown
Explore the cost of this home by adjusting the details. Changes won't be saved.Climate risks
Neighborhood: 71457
Similar homes
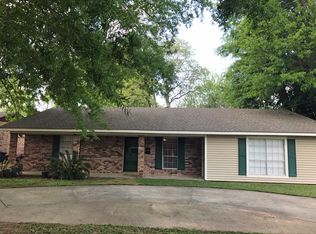
- $219,0003 bd2 ba1.3k sqft112 Royal St, Natchitoches, LA 71457For Sale
 MLS ID #2572512, Janice Bolton, CENTURY 21 BUELOW-MILLER REALTY. GCLRA
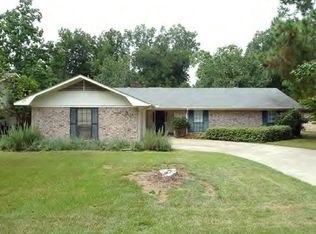
 - $232,5004 bd2 ba1.6k sqft504 Stephens Ave, Natchitoches, LA 71457For Sale
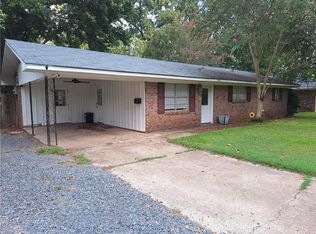 MLS ID #2576850, Danielle Bailey, THE REALTY COMPANY OF LOUISIANA, LLC. GCLRA
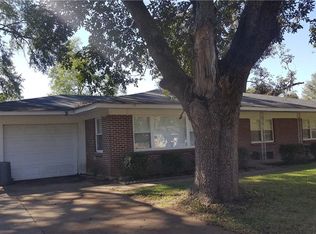
 - $260,0003 bd3 ba1.9k sqft111 Navarro Ct, Natchitoches, LA 71457For Sale
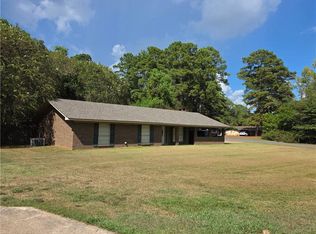 MLS ID #2578282, Shanna Braxton, CENTURY 21 BUELOW-MILLER REALTY. GCLRA
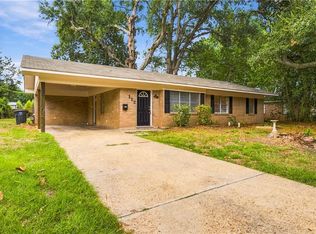
 - $229,0003 bd2 ba1.5k sqft1001 Loren Ave, Natchitoches, LA 71457For Sale
 MLS ID #2550095, Cathy McCauslin, Sutton Real Estate Agency. GCLRA
