Welcome to 600 Graham Hill Road, where comfort, privacy, and convenience come together in a desirable Santa Cruz location. This inviting single-level home features an updated kitchen and bathrooms, a functional floor plan, and low-maintenance living designed for an easygoing lifestyle. Set behind a fully fenced property, the home offers a wonderful sense of privacy with plenty of space to relax and enjoy your surroundings. The bonus room adds valuable flexibility and can easily serve as a home office, playroom, art studio, hobby space, or additional flex space. A two-car garage provides plenty of room for parking and storage, while the thoughtfully designed driveway makes coming and going simple, with convenient access for pulling in and out - a standout feature along Graham Hill Road. Commuters will appreciate the convenient location with easy access to Highway 17, making trips toward Silicon Valley and the greater Bay Area more manageable while still enjoying the laid-back Santa Cruz lifestyle. Updated, private, low-maintenance, and conveniently located, 600 Graham Hill Road offers a wonderful opportunity to enjoy the best of Santa Cruz living with everyday practicality in mind.
For sale
$1,325,000
600 Graham Hill Rd, Santa Cruz, CA 95060
3beds
1,640sqft
Single Family Residence, Residential
Built in 1948
0.31 Acres Lot
$-- Zestimate®
$808/sqft
$-- HOA
What's special
- 20 days
- 1,969
- 105
Zillow last checked:
Listing updated:
Listed by:
Ben Rush 01993999 805-704-5141,
Coldwell Banker Realty 831-688-6461
Source: MLSListings Inc,MLS#: ML82064505
Facts & features
Interior
Bedrooms & bathrooms
- Bedrooms: 3
- Bathrooms: 2
- Full bathrooms: 2
Rooms
- Room types: Office
Bedroom
- Features: GroundFloorBedroom, WalkinCloset, PrimaryBedroomonGroundFloor, BedroomonGroundFloor2plus
Bathroom
- Features: ShowerandTub, FullonGroundFloor
Dining room
- Features: BreakfastNook, DiningAreainLivingRoom
Family room
- Features: SeparateFamilyRoom
Kitchen
- Features: Countertop_Granite
Heating
- Fireplace(s), Wall Furnace
Cooling
- None
Appliances
- Included: Dishwasher, Oven/Range, Refrigerator
- Laundry: Gas Dryer Hookup
Features
- Walk-In Closet(s)
- Flooring: Tile, Wood
- Fireplace features: Gas
Interior area
- Total structure area: 1,640
- Total interior livable area: 1,640 sqft
Property
Parking
- Total spaces: 5
- Parking features: Detached, Parking Area, Oversized
- Garage spaces: 2
Features
- Stories: 1
- Exterior features: Back Yard, Fenced
- Fencing: Wood
- Has view: Yes
- View description: Forest/Woods
Lot
- Size: 0.31 Acres
Details
- Additional structures: Sheds
- Parcel number: 06017102000
- Zoning: R-1-20
- Special conditions: Standard
Construction
Type & style
- Home type: SingleFamily
- Property subtype: Single Family Residence, Residential
Materials
- Foundation: Concrete Perimeter
- Roof: Other
Condition
- New construction: No
- Year built: 1948
Utilities & green energy
- Gas: PublicUtilities
- Sewer: Septic Tank
- Water: Public
- Utilities for property: Public Utilities, Water Public
Community & HOA
Location
- Region: Santa Cruz
Financial & listing details
- Price per square foot: $808/sqft
- Tax assessed value: $628,029
- Date on market: 10/13/2026
- Listing agreement: ExclusiveRightToSell
Estimated market value
Not available
Estimated sales range
Not available
Not available
Price history
| Date | Event | Price |
|---|---|---|
| 10/14/2026 | Listed for sale | $1,325,000+165%$808/sqft |
Source:  MLSListings Inc #ML82064505 Report a problem | ||
| 7/3/2012 | Sold | $500,000+8.7%$305/sqft |
Source: Public Record Report a problem | ||
| 12/11/2011 | Listing removed | $460,000$280/sqft |
Source: American Dream Realty #81142011 Report a problem | ||
| 11/7/2011 | Price change | $460,000-6.1%$280/sqft |
Source: American Dream Realty #81142011 Report a problem | ||
| 10/3/2011 | Listed for sale | $490,000-30.5%$299/sqft |
Source: American Dream Realty #81142011 Report a problem | ||
| 11/10/2005 | Sold | $705,000-10.8%$430/sqft |
Source: Public Record Report a problem | ||
| 7/28/2005 | Sold | $790,000$482/sqft |
Source: Public Record Report a problem | ||
Public tax history
| Year | Property taxes | Tax assessment |
|---|---|---|
| 2026 | -- | $628,029 +2% |
| 2025 | $7,491 +6.8% | $615,714 +2% |
| 2024 | $7,016 +2.3% | $603,642 +2% |
| 2023 | $6,857 +1.7% | $591,806 +2% |
| 2022 | $6,744 +3.7% | $580,201 +2% |
| 2021 | $6,500 +0.8% | $568,826 +1% |
| 2020 | $6,451 +1.5% | $562,993 +2% |
| 2019 | $6,357 +5.4% | $551,953 +2% |
| 2018 | $6,034 +0.3% | $541,131 +2% |
| 2017 | $6,013 +4.1% | $530,522 +2% |
| 2016 | $5,774 -0.4% | $520,119 +1.5% |
| 2015 | $5,797 +4.2% | $512,306 +2% |
| 2014 | $5,565 | $502,270 +4.8% |
| 2012 | -- | $479,400 -6.8% |
| 2011 | -- | $514,650 -2.7% |
| 2010 | -- | $528,750 |
| 2009 | -- | $528,750 -18.5% |
| 2008 | -- | $648,600 -9.8% |
| 2007 | -- | $719,100 +2% |
| 2006 | -- | $705,000 +153% |
| 2005 | -- | $278,683 +2% |
| 2004 | -- | $273,218 +1.9% |
| 2003 | -- | $268,211 +2% |
| 2002 | -- | $262,952 +2% |
| 2001 | -- | $257,796 +2% |
| 2000 | -- | $252,741 |
Find assessor info on the county website
Monthly payment
Est. payment
Payment breakdown
Explore the cost of this home by adjusting the details. Changes won't be saved.Climate risks
Neighborhood: 95060
Nearby schools
Schools provided by the listing agent
- District: ScottsValleyUnified
Source: MLSListings Inc. This data may not be complete. We recommend contacting the local school district to confirm school assignments for this home.


Similar homes
- $1,950,0003 bd3 ba1.9k sqft1100 Graham Hill Rd, Santa Cruz, CA 95060For Sale
 MLS ID #ML82066019, Strock Team. MLSListings Inc
- $1,250,0003 bd3 ba2.1k sqft318 Lee St, Santa Cruz, CA 95060For Sale
 MLS ID #ML82058214, Amy Kroeger. MLSListings Inc
- $1,249,0003 bd3 ba1.6k sqft127 Holway Dr, Santa Cruz, CA 95065For Sale
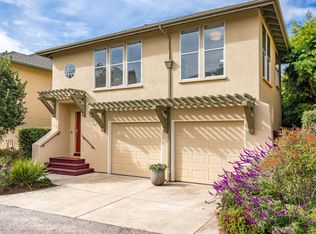 MLS ID #ML82066162, Angelica Vassilieva. MLSListings Inc
- $1,675,0003 bd2 ba1.9k sqft900 Walnut Ave, Santa Cruz, CA 95060For Sale
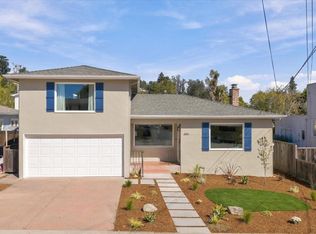 MLS ID #ML82065610, Sheila Feddema. MLSListings Inc
