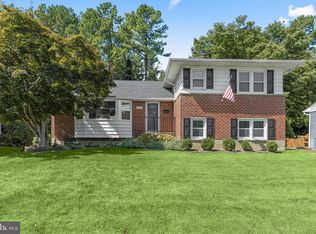
Welcome home to 600 Hastings Road! Situated on a coveted lot in the heart of Wiltondale, this classic Towson home perfectly pairs timeless architectural charm with comfortable modern living. Step inside to discover light-filled living spaces, rich hardwood floors, and elegant finishes throughout. The main level flows seamlessly from the inviting living room into a formal dining area, den and kitchen—ideal for daily life. The main level includes a full bath and bedroom. Upstairs features 2 bedrooms with a bathroom. and ample storage. The basement is fully finished with an office, laundry room and additional family room. Extend your living space outdoors to a beautiful deck and private backyard retreat surrounded by mature trees. Enjoy everything Wiltondale has to offer, including community events, proximity to the neighborhood park and pool, top-rated schools, and convenient access to downtown Towson, commuter routes, and local dining. A truly special opportunity to own on Hastings Road!
Under contract
$679,000
600 Hastings Rd, Baltimore, MD 21286
3beds
2,070sqft
Single Family Residence
Built in 1942
0.26 Acres Lot
$668,700 Zestimate®
$328/sqft
$-- HOA
What's special
Elegant finishes throughoutPrivate backyard retreatAmple storageRich hardwood floorsLight-filled living spacesFormal dining areaBeautiful deck
- 9 days
- 1,215
- 83
Likely to sell faster than
Zillow last checked:
Listing updated:
Listed by:
Laura Siciliano 443-956-3919,
Berkshire Hathaway HomeServices Homesale Realty (800) 383-3535
Source: Bright MLS,MLS#: MDBC2176188
Facts & features
Interior
Bedrooms & bathrooms
- Bedrooms: 3
- Bathrooms: 3
- Full bathrooms: 2
- 1/2 bathrooms: 1
- Main level bathrooms: 1
- Main level bedrooms: 1
Basement
- Area: 1170
Heating
- Radiator, Baseboard, Natural Gas
Cooling
- Central Air
Appliances
- Included: Dishwasher, Cooktop, Disposal, Dryer, Double Oven, Oven/Range - Electric, Refrigerator, Washer, Gas Water Heater
- Laundry: In Basement
Features
- Bathroom - Stall Shower, Bathroom - Tub Shower, Built-in Features, Dining Area, Entry Level Bedroom, Floor Plan - Traditional, Formal/Separate Dining Room, Pantry, Attic, Plaster Walls
- Flooring: Hardwood, Tile/Brick, Laminate, Wood
- Windows: Window Treatments
- Basement: Full,Finished,Garage Access,Improved,Interior Entry,Exterior Entry,Walk-Out Access,Windows
- Number of fireplaces: 1
Interior area
- Total structure area: 2,790
- Total interior livable area: 2,070 sqft
- Finished area above ground: 1,620
- Finished area below ground: 450
Property
Parking
- Total spaces: 5
- Parking features: Storage, Inside Entrance, Garage Faces Rear, Attached, Driveway, On Street
- Attached garage spaces: 1
- Uncovered spaces: 4
Accessibility
- Accessibility features: None
Features
- Levels: Three
- Stories: 3
- Pool features: Community
Lot
- Size: 0.26 Acres
Details
- Additional structures: Above Grade, Below Grade
- Parcel number: 04090902650770
- Zoning: DR 5.5
- Special conditions: Standard
Construction
Type & style
- Home type: SingleFamily
- Architectural style: Traditional
- Property subtype: Single Family Residence
Materials
- Stone
- Foundation: Stone
- Roof: Slate
Condition
- Excellent
- New construction: No
- Year built: 1942
Utilities & green energy
- Sewer: Public Sewer
- Water: Public
Community & HOA
Community
- Features: Pool
- Subdivision: Wiltondale
HOA
- Has HOA: No
- Amenities included: Pool Mem Avail
Location
- Region: Baltimore
Financial & listing details
- Price per square foot: $328/sqft
- Tax assessed value: $443,900
- Annual tax amount: $5,380
- Date on market: 9/19/2026
- Listing agreement: Exclusive Right To Sell
- Listing terms: Cash,Contract,Conventional,FHA,VA Loan
- Ownership: Fee Simple
Estimated market value
$668,700
$635,000 - $702,000
$3,030/mo
Price history
| Date | Event | Price |
|---|---|---|
| 9/27/2026 | Contingent | $679,000$328/sqft |
Source:  Bright MLS #MDBC2176188 Report a problem Bright MLS #MDBC2176188 Report a problem | ||
| 9/19/2026 | Listed for sale | $679,000+386.7%$328/sqft |
Source: Bright MLS #MDBC2176188 Report a problem | ||
| 3/5/1986 | Sold | $139,500$67/sqft |
Source: Agent Provided Report a problem | ||
Public tax history
| Year | Property taxes | Tax assessment |
|---|---|---|
| 2025 | $6,178 +18.5% | $451,600 +5% |
| 2024 | $5,214 +5.2% | $430,233 +5.2% |
| 2023 | $4,955 +5.5% | $408,867 +5.5% |
| 2022 | $4,697 +2.4% | $387,500 +2.4% |
| 2021 | $4,586 +2.5% | $378,400 +2.5% |
| 2020 | $4,476 +2.5% | $369,300 +2.5% |
| 2019 | $4,366 +1.2% | $360,200 +1.2% |
| 2018 | $4,312 +1.3% | $355,800 +1.3% |
| 2017 | $4,259 +106.8% | $351,400 +1.3% |
| 2016 | $2,059 | $347,000 |
| 2015 | $2,059 | $347,000 |
| 2014 | $2,059 | $347,000 -4.2% |
| 2013 | -- | $362,300 |
| 2012 | -- | $362,300 |
| 2011 | -- | $362,300 -16.4% |
| 2010 | -- | $433,230 +9% |
| 2009 | -- | $397,620 +9.8% |
| 2008 | -- | $362,010 +10.9% |
| 2007 | -- | $326,400 +10.5% |
| 2006 | -- | $295,480 +11.7% |
| 2005 | -- | $264,560 +13.2% |
| 2004 | -- | $233,640 +7.9% |
| 2003 | -- | $216,610 +8.5% |
| 2002 | -- | $199,580 +9.3% |
| 2001 | -- | $182,550 |
Find assessor info on the county website
Monthly payment
Est. payment
Payment breakdown
Explore the cost of this home by adjusting the details. Changes won't be saved.Climate risks
Neighborhood: 21286
Nearby schools
Schools provided by the listing agent
- Elementary: Stoneleigh
- Middle: Dumbarton
- High: Towson
- District: Baltimore County Public Schools
Source: Bright MLS. This data may not be complete. We recommend contacting the local school district to confirm school assignments for this home.
Similar homes
- $675,0003 bd4 ba2.3k sqft8201 Bellona Ave, Baltimore, MD 21204For Sale

 MLS ID #MDBC2176290, Diana Pham, EXP Realty, LLC. Bright MLS
 - $699,0003 bd2 ba2.6k sqft906 Greenleigh Rd, Baltimore, MD 21212For Sale
 MLS ID #MDBC2175074, Richard Gans, Gans Realty. Bright MLS
 - $624,0004 bd3 ba2.5k sqft1 Jacobo Ln, Baltimore, MD 21286For Sale
 MLS ID #MDBC2168018, Joe French, Realty Directions. Bright MLS
 - $525,0004 bd3 ba2.1k sqft906 Southwick Dr, Baltimore, MD 21286For Sale
 MLS ID #MDBC2174834, Jory Frankle, Northrop Realty. Bright MLS
 - $597,0003 bd3 ba1.7k sqft7313 Yorktowne Dr, Baltimore, MD 21204For SaleMLS ID #MDBC2175812, Noah Mumaw, Monument Sotheby's International Realty. Bright MLS
- $489,0003 bd2 ba2k sqft820 Scarlett Dr, Towson, MD 21286For SaleMLS ID #MDBC2174758, Jennifer Matanin, Next Step Realty. Bright MLS
- $699,9004 bd4 ba2.9k sqft805 Chestnut Glen Garth, Baltimore, MD 21204For SaleMLS ID #MDBC2176648, Diana Pham, EXP Realty, LLC. Bright MLS
- $465,0003 bd3 ba1.6k sqft534 Brook Rd, Baltimore, MD 21286For SaleMLS ID #MDBC2176454, Jim Stephens, EXP Realty, LLC. Bright MLS
- $749,0003 bd3 ba2.4k sqft809 Tred Avon Rd, Baltimore, MD 21212For SaleMLS ID #MDBC2174286, Richard Gans, Gans Realty. Bright MLS
- $609,9004 bd4 ba2.2k sqft6 Westbury Rd, Lutherville Timonium, MD 21093For SaleMLS ID #MDBC2177036, Igor Maltsev, EXP Realty, LLC. Bright MLS
- $749,9003 bd3 ba2.1k sqft6905 Kenleigh Rd, Baltimore, MD 21212For SaleMLS ID #MDBC2175406, Jeremy McDonough, Mr. Lister Realty. Bright MLS
- $860,0003 bd3 ba2.3k sqft500 Stratford Ct, Baltimore, MD 21286For SaleMLS ID #MDBC2166162, Tom Atwood, Keller Williams Legacy. Bright MLS
- $425,0003 bd2 ba1.2k sqft412 Fairmount Ave, Towson, MD 21286For SaleMLS ID #MDBC2168536, Mike Fielder, Cummings & Co. Realtors. Bright MLS
- $464,9004 bd3 ba2.5k sqft415 Aigburth Rd, Baltimore, MD 21286For SaleMLS ID #MDBC2170524, Larry Lessin, Save 6, Incorporated. Bright MLS
- $440,0004 bd3 ba2.3k sqft7610 Knollwood Rd, Towson, MD 21286For SaleMLS ID #MDBC2165944, Bob Chew, Samson Properties. Bright MLS
- $649,9003 bd3 ba1.8k sqft1110 Bellemore Rd, Baltimore, MD 21210For SaleMLS ID #MDBA2227158, Jeffrey Mohler, Mohler and Gary Realtors LLC. Bright MLS
- $425,0003 bd3 ba2.2k sqft567 Brook Rd, Baltimore, MD 21286For SaleMLS ID #MDBC2172310, Diana Pham, EXP Realty, LLC. Bright MLS
- $635,0004 bd2 ba2.8k sqft707 Saint Johns Rd, Baltimore, MD 21210For SaleMLS ID #MDBA2231918, Arabella Brockett, Samson Properties. Bright MLS
