Skip main navigation
New construction
  • $525,000

    600 Hedrick Ridge Rd Unit 314, Cary, NC 27519

    3beds
    2,465sqft
    : Get pre-qualified
    Condominium, Residential
    Built in 2025
    -- sqft lot
    $521,600 Zestimate®
    $213/sqft
    $265/mo HOA

    What's special

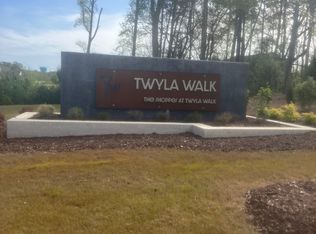
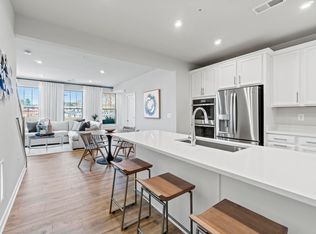
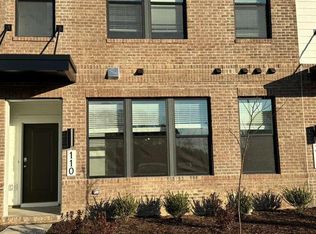
    Model Home for Sale! The Julianne by Stanley Martin Homes is a beautifully designed, townhome-style condo that offers the perfect blend of modern living and comfort. This upper-level, garage condo features a large covered balcony, a glass door study, and an exceptional open-concept layout that will leave you impressed from the moment you step inside. The spacious main level showcases a large kitchen, dining area, and family room that seamlessly flow together, creating a welcoming space ideal for both intimate gatherings and larger celebrations. Additionally, the glass door study offers a private, quiet space perfect for a home office or reading nook. The main level also features a covered balcony, perfect for enjoying fresh air, whether you're relaxing with a morning coffee or unwinding in the evening. Upstairs, you'll find three generously sized bedrooms, including a luxurious primary suite designed to be your private retreat. The suite features ample space, providing a serene escape after a busy day. Plus, the conveniently located bedroom-level laundry room makes chores effortless. The real star of the show is the rooftop terrace -- your private ''yard in the sky.'' Whether hosting friends or enjoying quiet evenings under the stars, this space makes everyday living feel extraordinary. Beyond your front door, Twyla Walk's prime Cary location puts you minutes from Downtown Cary, Fenton, Parkside Town Commons, and Crossroads Plaza for endless shopping, dining, and entertainment. Sports and music fans will love being close to WakeMed Soccer Park, while nature lovers can explore the nearby Hemlock Bluffs Nature Preserve. With quick access to I-40, I-540, RDU International Airport, and Research Triangle Park, commuting is seamless while keeping you connected to the Triangle's most desirable destinations. Note: Photos displayed are of a similar completed model home. Please go to the Model Home for Open Houses.
    5 hours
    |
    27
    |
    0
    |

    Zillow last checked:

    Listing updated:

    Listed by:

    Aimee Vasilik 919-608-7938,

    SM North Carolina Brokerage

    Source: Doorify MLS,MLS#: 10169846MLS Logo

    Tour with a local agent

      Facts & features

      Interior

      Bedrooms & bathrooms
      • Bedrooms: 3
      • Bathrooms: 3
      • Full bathrooms: 2
      • 1/2 bathrooms: 1
      Heating
      • Electric
      Cooling
      • Central Air, Electric
      Appliances
      • Included: Dishwasher, Electric Cooktop, Electric Oven, Electric Water Heater, Microwave, Range Hood, Stainless Steel Appliance(s), Oven
      • Laundry: Laundry Room
      Features
      • Bathtub/Shower Combination, Double Vanity, High Speed Internet, Kitchen Island, Open Floorplan, Quartz Counters, Recessed Lighting, Smooth Ceilings, Walk-In Closet(s), Walk-In Shower, Wired for Data, Wired for Sound
      • Flooring: Carpet, Ceramic Tile, Vinyl
      • Common walls with other units/homes: 2+ Common Walls
      Interior area
      • Total structure area: 2,465
      • Total interior livable area: 2,465 sqft
      • Finished area above ground: 2,465
      • Finished area below ground: 0

      Property

      Parking
      • Total spaces: 2
      • Parking features: Driveway, Garage, Garage Door Opener
      • Attached garage spaces: 1
      • Uncovered spaces: 1
      Features
      • Levels: Three Or More
      • Stories: 3
      • Exterior features: Balcony
      • Has view: Yes
      Details
      • Parcel number: TW213
      • Special conditions: Standard

      Construction

      Type & style
      • Home type: Condo
      • Architectural style: Modern, Transitional
      • Property subtype: Condominium, Residential
      • Attached to another structure: Yes
      Materials
      • Brick, Fiber Cement
      • Foundation: Slab
      • Roof: Shingle
      Condition
      • New construction: Yes
      • Year built: 2025
      • Major remodel year: 2025

      Utilities & green energy

      • Sewer: Public Sewer
      • Water: Public

      Community & HOA

      Community
      • Subdivision: Twyla Walk
      HOA
      • Has HOA: Yes
      • Amenities included: Dog Park, Maintenance Grounds
      • Services included: Insurance, Maintenance Grounds, Maintenance Structure, Sewer, Storm Water Maintenance, Trash, Water
      • HOA fee: $265 monthly
      Location
      • Region: Cary

      Financial & listing details

      • Price per square foot: $213/sqft
      • Date on market: 5/27/2026

        Estimated market value

        $521,600

        $496,000 - $548,000

        $2,840/mo

        Price history

        DateEventPrice
        5/27/2026Listed for sale$525,000-4.5%$213/sqft
        Source: Doorify MLS #10169846 Report a problem
        12/23/2025Listing removed$550,000$223/sqft
        Source: Doorify MLS #10135833 Report a problem
        12/5/2025Price change$550,000-1.8%$223/sqft
        Source: Doorify MLS #10135833 Report a problem
        12/4/2025Listed for sale$560,040$227/sqft
        Source: Doorify MLS #10135833 Report a problem

        Public tax history

        Tax history is unavailable.

        Monthly payment

        Est. payment

          Payment breakdown

          Explore the cost of this home by adjusting the details. Changes won't be saved.
          All calculations are estimates and provided by Zillow, Inc. for informational purposes only. Actual amounts may vary.
          HOA fees may include property taxes on listings classified as Co-Ops. Contact the listing agent and/or owner for fee details.
          Mortgage interest rates are dependent on a number of factors, including credit score, down payment, and repayment length. Interest rate data provided by Zillow Group Marketplace, Inc. as of 1/1/1970 from various mortgage lenders with which we have lead or other similar arrangements; the Estimated Payment is an average of those rates.
          See how much you could borrow to make a competitive offer.

          Climate risks

          Neighborhood: 27519

          Getting around

          10 / 100
          Car-Dependent
          0 / 100
          No Nearby Transit
          33 / 100
          Somewhat Bikeable

          Nearby schools

          GreatSchools rating
          Schools provided by the listing agent
          • Elementary: Wake - Carpenter
          • Middle: Wake - Alston Ridge
          • High: Wake - Green Level

          Source: Doorify MLS. This data may not be complete. We recommend contacting the local school district to confirm school assignments for this home.

          A local agent can set up tours, give advice and negotiate with sellers.

          Browse local experts

          Similar homes

          Skip to the end of the carouselSkip to the beginning of the carousel