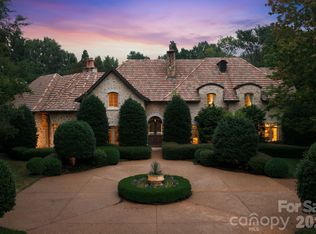
A rare opportunity to own a legacy estate in one of Myers Park’s most prestigious locations, just steps from the Duke Mansion. Privately situated on almost 1.3 acres, this exceptional property offers dual gated entrances, including a grand circular drive off Hermitage Road overlooking the original historic four-acre park, and a private 5-car garage motor court off Granville Road. The residence has been extensively renovated and thoughtfully curated with exceptional finishes throughout, including Waterworks fixtures, Visual Comfort lighting, trimless recessed lighting, new 9 ¾” hardwood floors, aluminum clad windows, all new interior and exterior doors, steel accent windows and doors, updated HVAC systems, sealed crawl space and so much more.
The property includes three separate structures: the light filled Main residence, renovated in 2023 by Pettus Builders offering 5 bedrooms and 6 baths, primary on the main and second primary up; Detached two-car garage with a guest suite renovated in 2021 featuring a full bath, kitchenette and 2nd laundry most recently used as a gym; and then an additional Three-car garage with a flexible guest/bonus suite above. This estate was designed for both entertaining and everyday living, the private grounds feature a pool and spa added in 2023, basketball/pickleball court (2020), covered outdoor entertaining area (with full bath and a separate kitchenette), baseball batting cage, putting green and expansive turf lawn added in the rear where the mature landscaping provides perfect afternoon shade. Meticulously maintained and carefully updated, this is one of those truly special Myers Park properties that rarely becomes available, offering privacy, acreage and resort-style amenities while still being within walking distance of neighborhood restaurants and shops and just minutes from Uptown and SouthPark.
Please ask your agent for a complete list of renovations, upgrades and special features.
Active
$7,250,000
600 Hermitage Rd, Charlotte, NC 28207
6beds
7,842sqft
Single Family Residence
Built in 1989
1.29 Acres Lot
$6,777,400 Zestimate®
$925/sqft
$-- HOA
What's special
Dual gated entrancesVisual comfort lightingPutting greenBaseball batting cageTrimless recessed lightingWaterworks fixturesAluminum clad windows
- 11 hours
- 264
- 33
Zillow last checked:
Listing updated:
Listed by:
Heather Gibbs heathergibbs@hmproperties.com,
Corcoran HM Properties
Source: Canopy MLS as distributed by MLS GRID,MLS#: 4422657
Facts & features
Interior
Bedrooms & bathrooms
- Bedrooms: 6
- Bathrooms: 7
- Full bathrooms: 6
- 1/2 bathrooms: 1
- Main level bedrooms: 1
Primary bedroom
- Level: Main
Bedroom s
- Level: Upper
Bedroom s
- Level: Upper
Bedroom s
- Level: Upper
Bathroom full
- Level: Main
Bathroom half
- Level: Main
Bathroom full
- Level: Upper
Bathroom full
- Level: Upper
Bathroom full
- Level: Upper
Bathroom full
- Level: 2nd Living Quarters
Bathroom full
- Level: Upper
Other
- Level: 2nd Living Quarters
Other
- Level: Upper
Bar entertainment
- Level: 2nd Living Quarters
Dining area
- Level: Main
Dining room
- Level: Main
Family room
- Level: Main
Kitchen
- Level: Main
Laundry
- Level: Upper
Office
- Level: Main
Utility room
- Level: Third
Heating
- Central
Cooling
- Central Air, Ductless
Appliances
- Included: Bar Fridge, Convection Oven, Dishwasher, Disposal, Exhaust Hood, Freezer, Gas Range, Ice Maker, Microwave, Refrigerator, Tankless Water Heater, Wall Oven
- Laundry: Laundry Room, Multiple Locations, Upper Level
Features
- Drop Zone, Soaking Tub, Kitchen Island, Open Floorplan, Pantry, Storage, Walk-In Closet(s), Walk-In Pantry, Wet Bar, Total Primary Heated Living Area: 7247
- Flooring: Tile, Vinyl, Wood
- Doors: French Doors, Insulated Door(s)
- Windows: Insulated Windows, Window Treatments
- Has basement: No
- Attic: Finished,Pull Down Stairs,Walk-In
- Fireplace features: Family Room, Gas Starter, Wood Burning
Interior area
- Total structure area: 6,754
- Total interior livable area: 7,842 sqft
- Finished area above ground: 7,247
- Finished area below ground: 0
Video & virtual tour
Property
Parking
- Total spaces: 5
- Parking features: Circular Driveway, Driveway, Detached Garage, Garage Door Opener, Garage Faces Rear, Keypad Entry, Garage on Main Level
- Garage spaces: 5
- Has uncovered spaces: Yes
Features
- Levels: Two and a Half
- Stories: 2.5
- Patio & porch: Covered, Front Porch, Patio, Rear Porch, Side Porch
- Exterior features: In-Ground Irrigation, Other - See Remarks
- Pool features: Heated, In Ground, Pool/Spa Combo, Salt Water
- Has spa: Yes
- Fencing: Back Yard,Fenced,Front Yard,Full
Lot
- Size: 1.29 Acres
- Features: Corner Lot, Level, Private
Living quarters
- Secondary living space: 595 sqft
- Secondary features: Main Level Garage,Room w/ Private Bath
Details
- Additional structures: Other
- Parcel number: 15505107
- Zoning: OFC
- Special conditions: Standard
- Other equipment: Generator, Network Ready, Surround Sound
Construction
Type & style
- Home type: SingleFamily
- Property subtype: Single Family Residence
Materials
- Stucco
- Foundation: Crawl Space
- Roof: Slate
Condition
- New construction: No
- Year built: 1989
Utilities & green energy
- Sewer: Public Sewer
- Water: City
- Utilities for property: Cable Connected, Electricity Connected, Other - See Remarks
Community & HOA
Community
- Features: Sidewalks, Street Lights
- Security: Carbon Monoxide Detector(s), Security System, Smoke Detector(s)
- Subdivision: Myers Park
Location
- Region: Charlotte
Financial & listing details
- Price per square foot: $925/sqft
- Tax assessed value: $5,125,800
- Annual tax amount: $39,654
- Date on market: 9/21/2026
- Listing terms: Cash,Conventional
- Electric utility on property: Yes
- Road surface type: Concrete, Paved
Estimated market value
$6,777,400
$6.44M - $7.12M
Not available
Price history
| Date | Event | Price |
|---|---|---|
| 9/21/2026 | Listed for sale | $7,250,000+116.4%$925/sqft |
Source:  Canopy MLS as distributed by MLS GRID #4422657 Report a problem Canopy MLS as distributed by MLS GRID #4422657 Report a problem | ||
| 10/10/2019 | Sold | $3,350,000+8.2%$427/sqft |
Source: Canopy MLS as distributed by MLS GRID #3420702 Report a problem | ||
| 3/2/2004 | Sold | $3,097,500$395/sqft |
Source: Public Record Report a problem | ||
Public tax history
| Year | Property taxes | Tax assessment |
|---|---|---|
| 2025 | $39,654 +1.4% | $5,125,800 |
| 2024 | $39,120 | $5,125,800 +0.6% |
| 2023 | -- | $5,095,600 +45.8% |
| 2022 | $33,985 -0.3% | $3,495,700 -0.4% |
| 2021 | $34,094 -0.8% | $3,509,300 -0.5% |
| 2020 | $34,358 +0.1% | $3,527,100 |
| 2019 | $34,311 +79.5% | $3,527,100 +21.7% |
| 2018 | $19,118 -49.1% | $2,897,800 |
| 2017 | $37,563 | $2,897,800 |
| 2016 | $37,563 | $2,897,800 |
| 2015 | $37,563 +0.4% | $2,897,800 |
| 2014 | $37,405 | $2,897,800 -11.2% |
| 2013 | -- | $3,263,700 -1% |
| 2012 | -- | $3,296,800 -2.5% |
| 2011 | -- | $3,381,800 +36.4% |
| 2009 | -- | $2,479,500 |
| 2008 | -- | $2,479,500 |
| 2007 | -- | $2,479,500 |
| 2006 | -- | $2,479,500 |
| 2005 | -- | $2,479,500 |
| 2003 | -- | $2,479,500 +25.4% |
| 2002 | -- | $1,977,790 |
| 2000 | -- | $1,977,790 |
Find assessor info on the county website
Monthly payment
Est. payment
Payment breakdown
Explore the cost of this home by adjusting the details. Changes won't be saved.Climate risks
Neighborhood: Myers Park
Nearby schools
Schools provided by the listing agent
- Elementary: Eastover
- Middle: Sedgefield
- High: Myers Park
Source: Canopy MLS as distributed by MLS GRID. This data may not be complete. We recommend contacting the local school district to confirm school assignments for this home.

Similar homes
- $4,950,0006 bd7 ba6.2k sqft727 Colville Rd, Charlotte, NC 28207For Sale
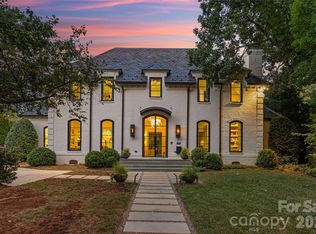
 MLS ID #4421700, Jill Miller, Helen Adams Realty. Canopy MLS as distributed by MLS GRID
 - $5,250,0005 bd9 ba6.8k sqft1811 Queens Rd W, Charlotte, NC 28207For Sale
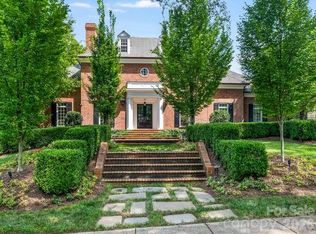 MLS ID #4423142, Stan Perry, Helen Adams Realty. Canopy MLS as distributed by MLS GRID
 - $6,750,0006 bd9 ba8.7k sqft4523 Fox Brook Ln, Charlotte, NC 28211For Sale
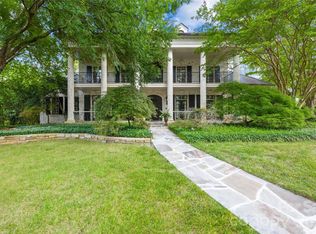 MLS ID #4401054, Linwood Bolles, Howard Hanna Allen Tate SouthPark. Canopy MLS as distributed by MLS GRID
 - $5,799,0005 bd8 ba8.2k sqft4231 Fox Brook Ln, Charlotte, NC 28211For Sale
 MLS ID #4408283, Ben Bowen, Premier Sotheby's International Realty. Canopy MLS as distributed by MLS GRID
 - $8,950,0005 bd9 ba9.5k sqft2414 Forest Dr, Charlotte, NC 28211For SaleMLS ID #4420564, Jessica Jenkins, Corcoran HM Properties. Canopy MLS as distributed by MLS GRID
- $4,000,0005 bd7 ba7.8k sqftBallantyne Country Club, Charlotte, NC 28277For SaleMLS ID #4417062, Betsy Stec Market, Ivester Jackson Christie's. Canopy MLS as distributed by MLS GRID
- $4,200,0004 bd5 ba4.5k sqft2301 Queens Rd E, Charlotte, NC 28207For SaleMLS ID #4375058, J.J. Olszowy, Ivy Property Group LLC. Canopy MLS as distributed by MLS GRID
- $4,495,0005 bd8 ba8.2k sqft6239 Sharon Hills Rd, Charlotte, NC 28210For SaleMLS ID #4423022, Jordan Keesee, Pinnacle Realty Advisors. Canopy MLS as distributed by MLS GRID
- $3,695,0005 bd7 ba5.2k sqft2800 Wintergreen Dr, Charlotte, NC 28211For SaleMLS ID #4410831, Jim Straatmann, Keller Williams Ballantyne Area. Canopy MLS as distributed by MLS GRID
- $3,795,0005 bd8 ba6.9k sqft2946 Wheelock Rd, Charlotte, NC 28211For SaleMLS ID #4422920, Valerie Mitchener, Corcoran HM Properties. Canopy MLS as distributed by MLS GRID
- $6,969,9797 bd9 ba8.5k sqft2208 Overhill Rd, Charlotte, NC 28211New ConstructionMLS ID #4360922, Kokila Kumar, Howard Hanna Allen Tate Charlotte South. Canopy MLS as distributed by MLS GRID
- $7,450,0005 bd8 ba7.3k sqft3701 Pelham Ln, Charlotte, NC 28211New ConstructionMLS ID #4361615, Meghan Wilkinson, Corcoran HM Properties. Canopy MLS as distributed by MLS GRID
- $5,600,0005 bd8 ba7k sqft2610 Sedley Rd, Charlotte, NC 28211For SaleMLS ID #4415993, Lauren Alexander, Corcoran HM Properties. Canopy MLS as distributed by MLS GRID
- $5,350,0006 bd8 ba6k sqft2422 Ferncliff Rd, Charlotte, NC 28211For SaleMLS ID #4421551, Tracey Cook, COMPASS. Canopy MLS as distributed by MLS GRID
- $3,750,0005 bd6 ba5.8k sqft316 Mammoth Oaks Dr, Charlotte, NC 28270For SaleMLS ID #4416079, Michelle Weeks, Helen Adams Realty. Canopy MLS as distributed by MLS GRID
- $5,250,0003 bd4 ba4.4k sqft409 Queens Rd #501, Charlotte, NC 28207New ConstructionMLS ID #4424819, Callie Kelly, Helen Adams Realty. Canopy MLS as distributed by MLS GRID
- $7,000,0007 bd10 ba9.6k sqft412 Brackenbury Ln #1, Charlotte, NC 28270New ConstructionMLS ID #4422408, John Siddons, Berkshire Hathaway HomeServices Carolinas Realty. Canopy MLS as distributed by MLS GRID
- $6,990,0004 bd5 ba5.2k sqft309 Laurel Ave S #701, Charlotte, NC 28207New ConstructionMLS ID #4409732, Becca Waybright, Helen Adams Realty. Canopy MLS as distributed by MLS GRID
- $8,250,0005 bd7 ba8.1k sqft4111 Columbine Cir, Charlotte, NC 28211New ConstructionMLS ID #4376886, Stevee Baskerville, Helen Adams Realty. Canopy MLS as distributed by MLS GRID
- $3,990,0006 bd8 ba7.2k sqft1516 Princeton Ave, Charlotte, NC 28209For SaleMLS ID #4303651, Jerell Fields, Costello Real Estate and Investments LLC. Canopy MLS as distributed by MLS GRID
