Skip main navigation
Closed
  • $647,700

    600 Hooper Gap Rd, Charleston, TN 37310

    4beds
    2,905sqft
    Single Family Residence, Residential
    Built in 1996
    6 Acres Lot
    $647,700 Zestimate®
    $223/sqft
    $2,901 Estimated rent

    Home value

    $647,700

    $596,000 - $706,000

    $2,901/mo

    Zestimate® history
    Loading
    Loading...

    Owner options

    List your home for rent

    $2,901/mo

    Rent Zestimate®

    Find your next renter with Zillow Rental Manager. Plus, with online applications, you can quickly screen prospective tenants – for free.

    Learn more

    $2,901/mo

    Rent Zestimate®

    Refinance and save

    $3,767/mo

    Est. payment

    Refinancing to a lower rate could help reduce your monthly payments and save thousands over the life of the loan.

    See today's rates

    $3,767/mo

    Est. payment

    Explore your selling options

    Work with a Zillow partner agent

    Leverage their expertise and Zillow's premium Showcase listings to get your home seen by more buyers.

    Get started

    List with your own agent

    Get your home in front of millions of buyers by listing it on Zillow.

    Learn how to do it

    Sell it yourself

    Take full control of how buyers see your home on Zillow by listing For Sale by Owner (FSBO).

    List your home

    What's special

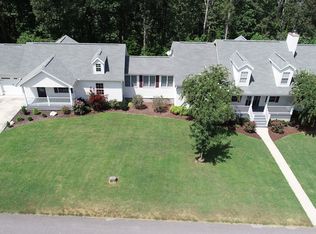
    BUYER TO VERIFY SQUARE FOOTAGE. 6 acres of a wooded, private paradise! (Up to 25 acres available) Victorian style estate with a wrap around front porch. Open and spacious floor plan offers a formal study with built-in hardwood cabinets with shelves and a large desk area.It also opens to the over-sized living room, both are full of large bright windows that have lots of natural light pouring in. The living room has a wood burning fireplace with trimmed mantel for showcasing your favorite artwork or print. Surround sound speaker system installed inside the main level living areas and on the back porch, for tv/stereo. Kitchen features hardwood cabinets with neutral wall color and counter tops. Featuring a built-in pantry and a built-in desk area with a large bay window overlooking the wooded backyard. A formal dining room is adjacent to the kitchen with freshly painted trim-work and hardwood floors. Upstairs is the masters suite with a large picturesque seating area overlooking the trees, with a winter mountain view. The master bathroom features a large-sized jetted tub, a separate shower and walk-in closet. You will love the double vanities and freshly painted walls. Down the hall from the master suite, you will find a large laundry space, a full-sized hall bathroom and three additional bedrooms that are all spacious, one with a fun loft! It has vaulted ceilings and bay window that are all sure to please! The sellers have recently installed all new carpeting, as well as two new rooms of hardwood flooring. You will love the colors and style. The basement level features a fun family-sized game room and an adjacent storage room/ multipurpose area. Also on the basement level is a two car garage with storage space. There is an additional detached 3 car garage for a total of 5 car garage space. The detached garage has an unfinished apartment space that would be ideal for a mother-in-law suite or man cave. Mountain bluff views with a little tree trimming!

    This property is not currently displayed as for sale or rent on Zillow. This may be different from what's on other websites or public sources.

    Zillow last checked:

    Listing updated:

    Listed by:

    A NON-MEMBER,

    --NON-MEMBER OFFICE--

    Bought with:

    Misty Newsome, 329562

    RE/MAX Experience

    Source: RealTracs MLS as distributed by MLS GRID,MLS#: 3342368MLS Logo

    Facts & features

    Interior

    Bedrooms & bathrooms
    • Bedrooms: 4
    • Bathrooms: 3
    • Full bathrooms: 2
    • 1/2 bathrooms: 1
    Heating
    • Central, Electric
    Cooling
    • Central Air, Electric
    Appliances
    • Included: Double Oven, Oven, Electric Range, Dishwasher, Disposal
    Features
    • Ceiling Fan(s), Walk-In Closet(s)
    • Basement: Finished
    Interior area
    • Total structure area: 2,905
    • Total interior livable area: 2,905 sqft

    Property

    Parking
    • Total spaces: 3
    • Parking features: Attached
    • Attached garage spaces: 3
    Features
    • Levels: Three Or More
    • Stories: 2
    • Has view: Yes
    • View description: Valley
    Lot
    • Size: 6 Acres
    • Dimensions: 6 Acres
    Details
    • Parcel number: 020 04700 000
    • Special conditions: Standard

    Construction

    Type & style
    • Home type: SingleFamily
    • Property subtype: Single Family Residence, Residential
    Materials
    • Roof: Shingle
    Condition
    • New construction: No
    • Year built: 1996

    Utilities & green energy

    • Sewer: Septic Tank
    • Water: Public
    • Utilities for property: Electricity Available, Water Available

    Community & HOA

    Community
    • Security: Smoke Detector(s)
    • Subdivision: Not Applicable
    HOA
    • Has HOA: No
    Location
    • Region: Charleston

    Financial & listing details

    • Price per square foot: $223/sqft
    • Annual tax amount: $1,524
    • Date on market: 8/7/2026
    • Electric utility on property: Yes

    Price history

    DateEventPrice
    8/13/2015Sold$309,700$107/sqft
    Source: RealTracs MLS as distributed by MLS GRID #3342368 Report a problem

    Public tax history

    Tax history is unavailable.

    Neighborhood: 37310

    Nearby schools

    GreatSchools rating
    Schools provided by the listing agent
    • Elementary: Charleston Elementary School
    • Middle: Ocoee Middle School
    • High: Walker Valley High School

    Source: RealTracs MLS as distributed by MLS GRID. This data may not be complete. We recommend contacting the local school district to confirm school assignments for this home.

    Get a cash offer in 3 minutes
    Find out how much your home could sell for in as little as 3 minutes with a no-obligation cash offer.
    Estimated market value
    $647,700
    Get a cash offer in 3 minutes
    Find out how much your home could sell for in as little as 3 minutes with a no-obligation cash offer.
    Estimated market value
    $647,700