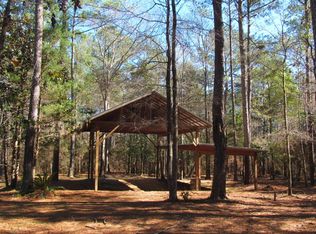
Looking for 5 Acres with a Country Cabin close to Town? Here you go! Property has a 14'x19' Pole Barn with improvements in place. Located on a paved road, unrestricted and perfect for the back to nature experience, but close to Town! Cabin has the kitchen, great room and primary bedroom downstairs and second level has a loft bedroom. There is a creek on the back property line along with a beautiful variety of trees - oaks, magnolias, pines, etc. Caution - Seller has temporary animal pens with temporary electric fences - Caution when viewing property. This is a serene spot to escape to and call ''home'' - whether for permanent living or weekend get-a-way. Easy to have an RV hookup on site for family or friends. Please call to schedule a time to view and appreciate the natural beauty & serenity of this property!
For sale
$199,500
600 Jasper Floyd Rd, Ponce De Leon, FL 32455
2beds
1,152sqft
Single Family Residence
Built in 2018
5 Acres Lot
$-- Zestimate®
$173/sqft
$-- HOA
What's special
Country cabin
- 1 day
- 172
- 20
Zillow last checked:
Listing updated:
Listed by:
Sherry L Nelson Paris 850-835-4153,
Palmetto Properties & Realty LLC,
Raymond C Villanueva 850-517-7729,
Palmetto Properties & Realty LLC
Source: ECAOR,MLS#: 1014783
Facts & features
Interior
Bedrooms & bathrooms
- Bedrooms: 2
- Bathrooms: 1
- Full bathrooms: 1
Primary bedroom
- Level: First
- Area: 100 Square Feet
- Dimensions: 10 x 10
Bedroom
- Level: Second
- Area: 90 Square Feet
- Dimensions: 9 x 10
Family room
- Level: First
- Area: 120 Square Feet
- Dimensions: 10 x 12
Other
- Description: Pole Barn
- Level: First
- Area: 266 Square Feet
- Dimensions: 14 x 19
Cooling
- Ceiling Fan(s)
Appliances
- Included: Microwave, Refrigerator, Electric Water Heater
- Laundry: Washer/Dryer Hookup
Features
- Split Bedroom
- Common walls with other units/homes: No Common Walls
Interior area
- Total structure area: 1,152
- Total interior livable area: 1,152 sqft
Property
Features
- Stories: 2
- Patio & porch: Deck
- Waterfront features: Creek
Lot
- Size: 5 Acres
- Dimensions: 325 x 645
- Features: Interior Lot, Level, Wooded
Details
- Additional structures: Yard Building
- Parcel number: 293N17060000090030
- Zoning description: County, Horses Allowed, Mobile Home, Unrestricted
Construction
Type & style
- Home type: SingleFamily
- Architectural style: Cabin
- Property subtype: Single Family Residence
Materials
- Frame, Wood Siding
- Roof: Metal,Roof Pitched
Condition
- Under Construction
- New construction: No
- Year built: 2018
Utilities & green energy
- Sewer: Septic Tank
Community & HOA
Community
- Security: Smoke Detector(s)
- Subdivision: N/A
Location
- Region: Ponce De Leon
Financial & listing details
- Price per square foot: $173/sqft
- Tax assessed value: $15,175
- Annual tax amount: $125
- Date on market: 11/3/2026
- Road surface type: Paved
Estimated market value
Not available
Estimated sales range
Not available
Not available
Price history
| Date | Event | Price |
|---|---|---|
| 11/3/2026 | Listed for sale | $199,500+2.3%$173/sqft |
Source:  ECAOR #1014783 Report a problem | ||
| 6/2/2026 | Listing removed | $195,000$169/sqft |
Source: ECAOR #967978 Report a problem | ||
| 2/5/2026 | Price change | $195,000-2.3%$169/sqft |
Source: ECAOR #967978 Report a problem | ||
| 8/14/2025 | Listed for sale | $199,500$173/sqft |
Source: ECAOR #967978 Report a problem | ||
| 8/2/2025 | Listing removed | $199,500$173/sqft |
Source: ECAOR #967978 Report a problem | ||
| 2/7/2025 | Listed for sale | $199,500+1008.3%$173/sqft |
Source: ECAOR #967978 Report a problem | ||
| 3/14/2017 | Sold | $18,000$16/sqft |
Source: Public Record Report a problem | ||
Public tax history
| Year | Property taxes | Tax assessment |
|---|---|---|
| 2025 | $125 -1.3% | $15,175 |
| 2024 | $127 +0.4% | $15,175 |
| 2023 | $126 -5.9% | $15,175 +4.5% |
| 2022 | $134 +10.5% | $14,520 +10% |
| 2021 | $121 +9.3% | $13,200 +10% |
| 2020 | $111 +0.6% | $12,000 |
| 2019 | $111 | $12,000 |
| 2018 | $111 -0.4% | $12,000 +33.3% |
| 2017 | $111 +32.7% | $9,000 |
| 2016 | $84 -1% | $9,000 |
| 2015 | $85 -1.7% | $9,000 |
| 2014 | $86 | $9,000 |
| 2013 | -- | $9,000 |
| 2012 | -- | $9,000 |
| 2011 | -- | $9,000 |
| 2010 | -- | $9,000 |
| 2009 | -- | $9,000 |
| 2008 | -- | $9,000 |
| 2007 | -- | $9,000 |
| 2005 | -- | $9,000 +40.6% |
| 2004 | -- | $6,400 |
| 2003 | -- | $6,400 |
| 2002 | -- | $6,400 +20.8% |
| 2001 | -- | $5,300 |
Find assessor info on the county website
Monthly payment
Est. payment
Payment breakdown
Explore the cost of this home by adjusting the details. Changes won't be saved.Climate risks
Neighborhood: 32455
Nearby schools
Schools provided by the listing agent
- Elementary: Maude Saunders
- Middle: Walton
- High: Walton
Source: ECAOR. This data may not be complete. We recommend contacting the local school district to confirm school assignments for this home.

Similar homes
- $239,0003 bd2 ba1.4k sqft1194 County Highway 181c, Ponce De Leon, FL 32455For Sale
 MLS ID #1010295, Debbie S Kolmetz, Panhandle Realty LLC. ECAOR
- $235,0002 bd1 ba988 sqft1907 River Rd, Ponce De Leon, FL 32455For Sale
 MLS ID #989719, Matthew C Osgood, World Impact Real Estate. ECAOR
- $225,0002 bd1 ba1k sqft2833 Ponce De Leon Springs Rd, Ponce De Leon, FL 32455For Sale
 MLS ID #1001226, Bruce R Naylor, Naylor Realty And Associates. ECAOR
- $210,0002 bd1 ba1k sqft2098 County Highway 183 S, Defuniak Springs, FL 32435For Sale
 MLS ID #1011861, Jewl Bagley, Southern Choice Properties Llc. ECAOR
- $200,0003 bd1 ba1.3k sqft700 County Highway 83a E, Freeport, FL 32439For SaleMLS ID #1011999, Ricky A Fannin, HomeBiz Properties. ECAOR
- $245,0003 bd2 ba1.4k sqft42 Cypress Ln, Freeport, FL 32439For SaleMLS ID #1014645, Mike Sand, Lokation. ECAOR
- $245,0003 bd2 ba1.2k sqft1737 County Highway 183 S, Defuniak Springs, FL 32435For SaleMLS ID #977303, Michael F Johnson, Realty ONE Group Emerald Coast. ECAOR
- $229,9003 bd2 ba1.2k sqft280 Timber Wind Dr, Defuniak Springs, FL 32433For SaleMLS ID #1014406, Julia A McClatchy, Fathom Realty FL LLC. ECAOR
- $209,9003 bd1 ba1.2k sqft948 Lakeview Dr, Defuniak Springs, FL 32433For SaleMLS ID #1011753, Rachel C Carter, HomeBiz Properties. ECAOR
- $217,9993 bd1 ba840 sqft153 Caswell Branch Rd, Freeport, FL 32439For SaleMLS ID #1012599, Stevie A McInnes, Mckenzie Claire Real Estate Group LLC. ECAOR
- $214,0003 bd1 ba1.1k sqft49 Fredrick Dr, Defuniak Springs, FL 32433For SaleMLS ID #1006586, Brenda E Madrigal, Coastal Realty Services. ECAOR
- $154,9002 bd2 ba1k sqft145 Juniper Lake Dr, Defuniak Springs, FL 32433For SaleMLS ID #1014329, Deborah A Morton, Bay Living Inc. ECAOR
- $143,0003 bd1 ba864 sqft39 Will Kelly Ave, Defuniak Springs, FL 32433For SaleMLS ID #1014585, Ryann M Green, EXP Realty LLC. ECAOR
