This property is not currently displayed as for sale or rent on Zillow. This may be different from what's on other websites or public sources.
Off market
Price Unknown
600 Mitchell Bridge Road, Athens, GA 30606
2beds
--sqft
Condominium
Built in 2002
-- sqft lot
$-- Zestimate®
$--/sqft
$-- Estimated rent
Home value
Not available
Estimated sales range
Not available
Not available
Zestimate® history
Owner options
List your home for rent
Find your next renter with Zillow Rental Manager. Plus, with online applications, you can quickly screen prospective tenants – for free.
Refinance and save
$85/mo
Est. payment
Refinancing to a lower rate could help reduce your monthly payments and save thousands over the life of the loan.
$85/mo
Est. payment
Explore your selling options
Work with a Zillow partner agent
Leverage their expertise and Zillow's premium Showcase listings to get your home seen by more buyers.
Get startedList with your own agent
Get your home in front of millions of buyers by listing it on Zillow.
Learn how to do itSell it yourself
Take full control of how buyers see your home on Zillow by listing For Sale by Owner (FSBO).
List your homeWhat's special
Zillow last checked:
Listing updated:
Listed by:
Bob Allen 706-613-6040,
BHHS Georgia Properties (Athen
Bought with:
Curtis Spell
BHHS Georgia Properties (Athen
Source: Hive MLS,MLS#: CM901237 Originating MLS: Athens Area Association of REALTORS
Originating MLS: Athens Area Association of REALTORSFacts & features
Interior
Bedrooms & bathrooms
- Bedrooms: 2
- Bathrooms: 3
- Full bathrooms: 2
- 1/2 bathrooms: 1
- Main level bathrooms: 1
Rooms
- Room types: Other
Bathroom 1
- Level: Main
- Dimensions: 0 x 0
Heating
- Central, Forced Air, Heat Pump
Cooling
- Central Air, Electric, Heat Pump
Appliances
- Included: Dryer, Dishwasher, Microwave, Oven, Range, Refrigerator, Washer
Features
- Ceiling Fan(s), Cathedral Ceiling(s)
- Flooring: Carpet, Wood
Interior area
- Finished area above ground: 650
- Finished area below ground: 0
Property
Parking
- Total spaces: 2
Features
- Patio & porch: Porch, Deck, Screened
- Exterior features: Deck
Lot
- Size: 435 Square Feet
Details
- Parcel number: 072D3 A005
Construction
Type & style
- Home type: Condo
- Architectural style: Traditional
- Property subtype: Condominium
Materials
- Brick
- Foundation: Slab
Condition
- Year built: 2002
Utilities & green energy
- Sewer: Public Sewer
- Water: Public
Community & HOA
Community
- Features: Street Lights, Sidewalks
- Subdivision: Boulder Creek
HOA
- Has HOA: Yes
- HOA fee: $85 monthly
Location
- Region: Athens
Financial & listing details
- Annual tax amount: $921
- Date on market: 2/8/2008
- Listing agreement: Exclusive Right To Sell
- Inclusions: Ceiling Fans
Price history
| Date | Event | Price |
|---|---|---|
| 6/24/2008 | Sold | $116,500 |
Source:  Hive MLS #CM901237 Report a problem Hive MLS #CM901237 Report a problem | ||
Public tax history
Tax history is unavailable.
Neighborhood: 30606
Nearby homes
- $275,0002 bd3 ba-- sqft600 Mitchell Bridge Rd #18, Athens, GA 30605Off Market
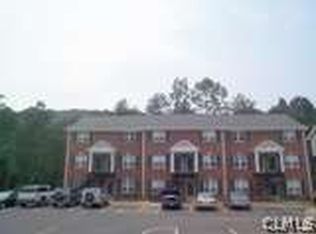
- $218,8002 bd2 ba-- sqft600 Mitchel Bridge Rd #25, Athens, GA 30606Off Market
- $1,7002 bd3 ba1.2k sqft600 Mitchell Bridge Rd #15, Athens, GA 30605For Rent
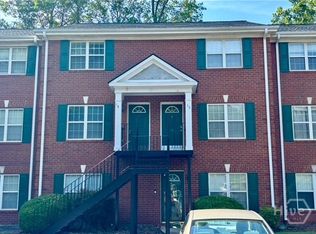
- $240,5002 bd3 ba-- sqft600 Mitchell Bridge Rd APT 21, Athens, GA 30606Off Market
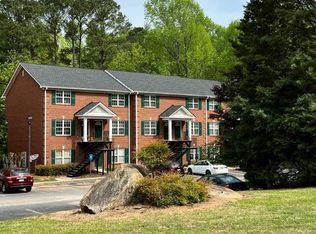
- $245,3002 bd3 ba-- sqft600 Mitchell Bridge Rd APT 26, Athens, GA 30606Off Market
- $229,2002 bd3 ba-- sqft600 Mitchell Bridge Rd APT 23, Athens, GA 30606Off Market
- $216,4002 bd3 ba-- sqft600 Mitchell Bridge Rd APT 12, Athens, GA 30606Off Market
- $88,5982 bd2 ba1.1k sqft600 Mitchell Bridge Rd APT 13, Athens, GA 30606Off Market
Nearby schools
GreatSchools rating
- 4/10Oglethorpe Avenue Elementary SchoolGrades: PK-5Distance: 0.9 mi
- 7/10Burney-Harris-Lyons Middle SchoolGrades: 6-8Distance: 3.1 mi
- 5/10Clarke Central High SchoolGrades: 9-12Distance: 2.7 mi
Schools provided by the listing agent
- Elementary: Oglethorpe Avenue
- Middle: Burney-Harris-Lyons
- High: Clarke Central
Source: Hive MLS. This data may not be complete. We recommend contacting the local school district to confirm school assignments for this home.
- Georgia
- Clarke County
- Athens
- 30606
- 600 Mitchell Bridge Road
