Gorgeous custom built home on 43.70 (level) acres w/ new roof, a detached guest house, 1,600 sq.ft shop (heated & cooled), pool/cabana, outside kitchen (grill & mini fridge convey), 3 car carport, & whole home generator. The home features : remodeled kitchen w/ new appliances & granite counters (appliances convey), lg. laundry room off the kitchen & half bath in the hallway, lg. vaulted ceilings in living room w/ fireplace & skylights, primary bed is downstairs & has a fireplace, lg. walk in closet & walk in shower, 2 more bedrooms are downstairs & opposite to the primary bedroom, sharing the main hall bath, & upstairs features a bedroom & bathroom. All throughout is cutom woodwork, floors, countertops, light fixtures, tile, and more. Detached guest home 624 sq.ft: a lg. living/bedroom combo, w/ full bath, washer & dryer, counter tops in the kitchen area w/ fridge & microwave (appliances & w/d convey). Apart from the tiny home is a 1,600 sq.ft. shop/man cave w/ half bath, heated & cooled, & ready for you and a 24x16 shed. Buffalo River, Greers Ferry Lake, & Blufton preserve are all within a 45 min. drive. Ask the listing agent for more photos & a tour. Hot tub does not convey.
Closed
$629,700
600 Morris Rd, Leslie, AR 72645
4beds
2,346sqft
Single Family Residence
Built in 1996
43.7 Acres Lot
$660,000 Zestimate®
$268/sqft
$2,648 Estimated rent
Home value
$660,000
$594,000 - $726,000
$2,648/mo
Zestimate® history
Owner options
List your home for rent
$2,648/mo
Rent Zestimate®
Find your next renter with Zillow Rental Manager. Plus, with online applications, you can quickly screen prospective tenants – for free.
$2,648/mo
Rent Zestimate®
Refinance and save
$3,677/mo
Est. payment
Refinancing to a lower rate could help reduce your monthly payments and save thousands over the life of the loan.
$3,677/mo
Est. payment
Explore your selling options
Work with a Zillow partner agent
Leverage their expertise and Zillow's premium Showcase listings to get your home seen by more buyers.
Get startedList with your own agent
Get your home in front of millions of buyers by listing it on Zillow.
Learn how to do itSell it yourself
Take full control of how buyers see your home on Zillow by listing For Sale by Owner (FSBO).
List your homeWhat's special
Zillow last checked:
Listing updated:
Listed by:
Krystn Allen 501-270-5276,
Mossy Oak Properties Cache River Land & Farm
Bought with:
NON MEMBER
NON-MEMBER
Source: CARMLS,MLS#: 24013962
Facts & features
Interior
Bedrooms & bathrooms
- Bedrooms: 4
- Bathrooms: 4
- Full bathrooms: 3
- 1/2 bathrooms: 1
Rooms
- Room types: In-Law Quarters, Workshop/Craft
Dining room
- Features: Kitchen/Dining Combo, Breakfast Bar
Heating
- Electric, Ductless
Cooling
- Electric
Appliances
- Included: Free-Standing Range, Microwave, Gas Range, Dishwasher, Refrigerator, Plumbed For Ice Maker, Freezer, Convection Oven, Ice Maker, Washer, Dryer, Electric Water Heater
- Laundry: Electric Dryer Hookup, Laundry Room
Features
- Walk-In Closet(s), Balcony/Loft, Built-in Features, Ceiling Fan(s), Walk-in Shower, Breakfast Bar, Wired for Data, Granite Counters, Pantry, Sheet Rock Ceiling, Primary Bedroom/Main Lv, Guest Bedroom/Main Lv, Primary Bedroom Apart, Guest Bedroom Apart
- Flooring: Wood, Tile
- Doors: Insulated Doors
- Windows: Window Treatments, Insulated Windows
- Basement: None
- Number of fireplaces: 2
- Fireplace features: Gas Starter, Gas Logs Present, Blower Fan, Glass Doors, Two, Gas Log
Interior area
- Total structure area: 2,346
- Total interior livable area: 2,346 sqft
Property
Parking
- Total spaces: 2
- Parking features: RV Access/Parking, Carport, Parking Pad, Two Car
- Has carport: Yes
Features
- Levels: One and One Half
- Stories: 1.5
- Patio & porch: Patio, Deck, Porch
- Exterior features: Storage, Rain Gutters, Shop
- Has private pool: Yes
- Pool features: Above Ground
- Has spa: Yes
- Spa features: Whirlpool/Hot Tub/Spa
- Fencing: Partial
- Waterfront features: Pond
Lot
- Size: 43.7 Acres
- Features: Level, Rural Property, Wooded, Cleared, Not in Subdivision, River/Lake Area
Details
- Additional structures: Cabana/Pool House
- Parcel number: 00104119001
Construction
Type & style
- Home type: SingleFamily
- Architectural style: Traditional,Craftsman
- Property subtype: Single Family Residence
Materials
- Metal/Vinyl Siding, Stone, Wood Siding
- Foundation: Slab/Crawl Combination
- Roof: Shingle
Condition
- New construction: No
- Year built: 1996
Details
- Builder name: Griffin Custom Homes/owner, Guest home-624 sq.ft, Shop 1,600 sq.ft- Both heated & cooled & insulated
Utilities & green energy
- Electric: Electric-Co-op
- Gas: Gas-Propane/Butane
- Sewer: Septic Tank
- Water: Public, Well
- Utilities for property: Gas-Propane/Butane
Green energy
- Energy efficient items: Doors, Insulation
Community & HOA
Community
- Features: Fitness/Bike Trail
- Security: Smoke Detector(s), Video Surveillance
- Subdivision: Metes & Bounds
HOA
- Has HOA: No
Location
- Region: Leslie
Financial & listing details
- Price per square foot: $268/sqft
- Tax assessed value: $133,350
- Annual tax amount: $961
- Date on market: 4/24/2024
- Listing terms: VA Loan,FHA,Conventional,Cash
- Road surface type: Gravel
Price history
| Date | Event | Price |
|---|---|---|
| 5/31/2024 | Sold | $629,700-3.1%$268/sqft |
Source:  CARMLS #24013962 Report a problem CARMLS #24013962 Report a problem | ||
| 5/20/2024 | Listed for sale | $650,000$277/sqft |
Source: CARMLS #24013962 Report a problem | ||
| 5/3/2024 | Contingent | $650,000$277/sqft |
Source: CARMLS #24013962 Report a problem | ||
| 4/24/2024 | Listed for sale | $650,000+21.5%$277/sqft |
Source: CARMLS #24013962 Report a problem | ||
| 10/5/2022 | Listing removed | $535,000$228/sqft |
Source: CARMLS #22023799 Report a problem | ||
| 7/14/2022 | Listed for sale | $535,000$228/sqft |
Source: CARMLS #22023799 Report a problem | ||
Public tax history
| Year | Property taxes | Tax assessment |
|---|---|---|
| 2025 | $676 +83.3% | $26,670 +47.4% |
| 2024 | $369 -32.1% | $18,090 -10.5% |
| 2023 | $543 -8.4% | $20,210 |
| 2022 | $593 -0.2% | $20,210 -0.1% |
| 2021 | $594 | $20,240 |
| 2020 | $594 -38.2% | $20,240 |
| 2019 | $962 | $20,240 |
| 2018 | $962 +57.2% | $20,240 +13.3% |
| 2017 | $612 +27.6% | $17,870 |
| 2016 | $480 | $17,870 |
| 2015 | $480 +16.5% | $17,870 |
| 2014 | $412 | $17,870 |
| 2013 | $412 | $17,870 |
| 2012 | $412 +4.5% | $17,870 +3.2% |
| 2011 | $394 -44.9% | $17,315 +3.2% |
| 2010 | $716 +111.7% | $16,777 +4.9% |
| 2009 | $338 +13.9% | $15,995 +6.4% |
| 2008 | $297 | $15,030 |
Find assessor info on the county website
Neighborhood: 72645
Nearby homes
- $2,000-- bd-- ba-- sqft254 Highway 254, Leslie, AR 72645Off Market
- $347,9003 bd1 ba2.5k sqft685 Highway 254 W, Leslie, AR 72645Off Market
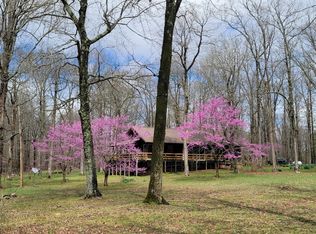
- $25,000-- bd2 ba1k sqft877 Highway 254 W, Leslie, AR 72645Sold
- $146,900-- bd1 ba960 sqft5094 Archey Rd, Leslie, AR 72645Off Market
- $29,250-- bd-- ba-- sqft5628 Archey Rd, Leslie, AR 72645Off Market
- $114,4003 bd2 ba1.3k sqft5268 Archey Rd, Leslie, AR 72645Off Market
- $7,250-- bd1 ba1.2k sqft5270 Archey Rd, Leslie, AR 72645Off Market
- $4,750-- bd-- ba-- sqft5383 Archey Rd, Leslie, AR 72645Off Market
Nearby schools
GreatSchools rating
- 6/10Leslie Elementary SchoolGrades: 4-6Distance: 10.6 mi
- 8/10Marshall High SchoolGrades: 7-12Distance: 12.8 mi
- 6/10Marshall Elementary SchoolGrades: PK-3Distance: 14 mi
Schools provided by the listing agent
- Elementary: Clinton
- Middle: Clinton
- High: Clinton
Source: CARMLS. This data may not be complete. We recommend contacting the local school district to confirm school assignments for this home.


Get pre-qualified for a loan
At Zillow Home Loans, we can pre-qualify you in as little as 5 minutes with no impact to your credit score.An equal housing lender. NMLS #10287.
- Arkansas
- Searcy County
- Leslie
- 72645
- 600 Morris Rd
Nearby cities
Nearby zip codes
Other Leslie Topics
