Prime location in desirable Kenmore addition. This home is listed as single family but could also be used for multigenerational living (2 separate entrances). Short or long term rental would be ideal as the location is a very walkable and bike friendly commute to Ball State University and IU Health Ball Memorial hospital. Low maintenance brick & vinyl exterior, fresh paint, new flooring, along with newer windows and roof gives peace of mind . 2 bedrooms and 2 baths on one side and an additional 2-4 rooms of flex space for bedrooms on the other side of the home. Handicap accessible bathroom, sink, refrigerator, microwave, and exterior ramp for easy wheelchair entrance. French doors lead you to a large 4 seasons room and right beside the sunroom is an 18x10 enclosed porch. 2 laundry rooms with 2 sets of washer and dryers, included with sale plus all other appliances convey with the home. Step out the back to a nice sized patio, and garden shed for additional storage. Time to get creative and make this property your own!
Pending
$234,900
600 N Alden Rd, Muncie, IN 47304
4beds
1,945sqft
Single Family Residence
Built in 1947
9,583 Square Feet Lot
$-- Zestimate®
$--/sqft
$-- HOA
What's special
Nice sized patioNew flooringFresh paintNewer windowsHandicap accessible bathroom
- 30 days
- 722
- 61
Zillow last checked:
Listing updated:
Listed by:
Jennifer Whittenburg 765-730-9093,
REMAX ONE,
Kristin Banet,
REMAX ONE
Source: IRMLS,MLS#: 202638632
Facts & features
Interior
Bedrooms & bathrooms
- Bedrooms: 4
- Bathrooms: 3
- Full bathrooms: 3
- Main level bedrooms: 4
Bedroom 1
- Level: Main
Bedroom 2
- Level: Main
Heating
- Natural Gas, Forced Air, Multiple Heating Systems
Cooling
- Central Air, Multi Units, Ceiling Fan(s)
Appliances
- Included: Dishwasher, Refrigerator, Washer, Dryer-Electric
Features
- Flooring: Laminate, Vinyl
- Basement: Crawl Space
- Has fireplace: No
Interior area
- Total structure area: 2,035
- Total interior livable area: 1,945 sqft
- Finished area above ground: 1,945
- Finished area below ground: 0
Video & virtual tour
Property
Parking
- Parking features: Asphalt
- Has uncovered spaces: Yes
Features
- Levels: One
- Stories: 1
Lot
- Size: 9,583 Square Feet
- Dimensions: 750X1250
- Features: Level
Details
- Additional structures: Garden Shed
- Parcel number: 181108326008.000003
Construction
Type & style
- Home type: SingleFamily
- Property subtype: Single Family Residence
Materials
- Brick, Vinyl Siding
- Foundation: Slab
- Roof: Shingle,Dimensional Shingles
Condition
- New construction: No
- Year built: 1947
Utilities & green energy
- Sewer: City
- Water: City
Green energy
- Energy efficient items: Windows
Community & HOA
Community
- Subdivision: Kenmore
Location
- Region: Muncie
Financial & listing details
- Tax assessed value: $181,500
- Annual tax amount: $1,742
- Date on market: 9/18/2026
- Listing terms: Cash,Conventional,FHA,VA Loan
- Road surface type: Asphalt
Estimated market value
Not available
Estimated sales range
Not available
Not available
Price history
| Date | Event | Price |
|---|---|---|
| 10/15/2026 | Pending sale | $234,900 |
Source:  IRMLS #202638632 Report a problem IRMLS #202638632 Report a problem | ||
| 9/18/2026 | Listed for sale | $234,900-6% |
Source: IRMLS #202638632 Report a problem | ||
| 9/15/2026 | Listing removed | $249,995 |
Source: IRMLS #202619808 Report a problem | ||
| 7/29/2026 | Price change | $249,995-3.8% |
Source: IRMLS #202619808 Report a problem | ||
| 6/17/2026 | Price change | $259,900-7.2% |
Source: IRMLS #202619808 Report a problem | ||
| 5/23/2026 | Listed for sale | $280,000+300.6% |
Source: IRMLS #202619808 Report a problem | ||
| 3/12/2012 | Sold | --0 |
Source: Agent Provided Report a problem | ||
| 12/23/2011 | Listed for sale | $69,900$36/sqft |
Source: Coldwell Banker Lunsford Real Estate #47258 Report a problem | ||
Public tax history
| Year | Property taxes | Tax assessment |
|---|---|---|
| 2025 | $3,604 +108.7% | $181,500 +0.7% |
| 2024 | $1,727 +27.4% | $180,200 +4.3% |
| 2023 | $1,356 +8% | $172,700 +27.4% |
| 2022 | $1,256 +16.3% | $135,600 +8% |
| 2021 | $1,080 -5.9% | $125,600 +16.3% |
| 2020 | $1,148 -7.9% | $108,000 -5.9% |
| 2019 | $1,247 -8.4% | $114,800 -19% |
| 2018 | $1,361 -33.7% | $141,700 +13.1% |
| 2017 | $2,052 +63.4% | $125,300 |
| 2016 | $1,256 -5.4% | $125,300 +44.7% |
| 2014 | $1,328 -23% | $86,600 +1.6% |
| 2013 | $1,726 +3.3% | $85,200 +2% |
| 2012 | $1,670 +116.9% | $83,500 +8.4% |
| 2011 | $770 | $77,000 |
| 2010 | $770 -11.8% | $77,000 -11.8% |
| 2009 | $873 -31.4% | $87,300 -0.5% |
| 2006 | $1,272 | $87,700 +20.1% |
| 2005 | -- | $73,000 |
Find assessor info on the county website
Monthly payment
Est. payment
Payment breakdown
Explore the cost of this home by adjusting the details. Changes won't be saved.Climate risks
Neighborhood: Kenmore
Nearby schools
Schools provided by the listing agent
- Elementary: Westview
- Middle: Northside
- High: Central
- District: Muncie Community Schools
Source: IRMLS. This data may not be complete. We recommend contacting the local school district to confirm school assignments for this home.
Similar homes
- $209,9904 bd3 ba2.2k sqft3116 W Torquay Rd, Muncie, IN 47304Active
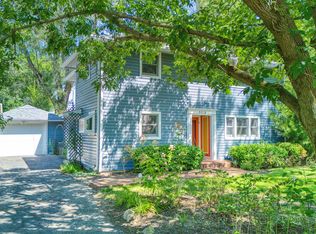 MLS ID #22123306, Chris Dell, F.C. Tucker Company. MIBOR as distributed by MLS GRID
 - $229,9003 bd2 ba1.8k sqft112 N Morrison Rd, Muncie, IN 47304For Sale
 MLS ID #202640415, Michael Lambert, Leading Home Realty. IRMLS
 - $244,9004 bd3 ba2.5k sqft1908 N Alden Rd, Muncie, IN 47304For Sale
 MLS ID #202638010, Ryan Orr, RE/MAX Real Estate Groups. IRMLS
 - $265,0004 bd2 ba2.5k sqft1125 N Bittersweet Ln, Muncie, IN 47304For Sale
 MLS ID #202637099, Stephanie Cooper, Compass. IRMLS
