Skip main navigation
Off market
  • Zillow Home logoZestimate®
    $214,300

    600 N Tanglewood Rd, Derby, KS 67037

    2beds
    1,675sqft
    SingleFamily
    Built in 1980
    10,454 Square Feet Lot
    $214,300 Zestimate®
    $128/sqft
    $1,287 Estimated rent

    Home value

    $214,300

    $201,000 - $227,000

    $1,287/mo

    Zestimate® history
    Loading
    Loading...

    Owner options

    List your home for rent

    $1,287/mo

    Rent Zestimate®

    Find your next renter with Zillow Rental Manager. Plus, with online applications, you can quickly screen prospective tenants – for free.

    Learn more

    $1,287/mo

    Rent Zestimate®

    Refinance and save

    $1,188/mo

    Est. payment

    Refinancing to a lower rate could help reduce your monthly payments and save thousands over the life of the loan.

    See today's rates

    $1,188/mo

    Est. payment

    Explore your selling options

    Work with a Zillow partner agent

    Leverage their expertise and Zillow's premium Showcase listings to get your home seen by more buyers.

    Get started

    List with your own agent

    Get your home in front of millions of buyers by listing it on Zillow.

    Learn how to do it

    Sell it yourself

    Take full control of how buyers see your home on Zillow by listing For Sale by Owner (FSBO).

    List your home

    What's special

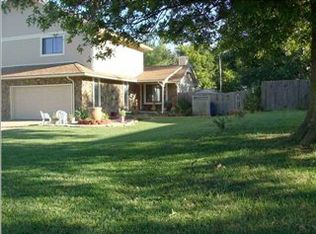
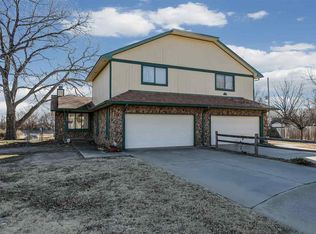
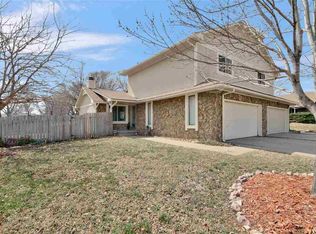
    *PRICE REDUCTION* This 2 bedroom, 3.5 bath twin-home with a 2 car garage in Derby offers a delightful blend of comfort, space, and outdoor enjoyment, making it an excellent choice for those seeking a charming home with desirable features. Both bedrooms on the upper level has their own bathroom, providing comfort and privacy. Inside, you'll find a beautiful fireplace, perfect for cozying up during colder months or creating a lovely ambiance during gatherings. The fireplace serves as the focal point of the living area, adding character and charm to the space. The kitchen is designed with convenience in mind, featuring a bar top for eating, casual dining option, or entertaining guests. Additionally, there is a formal dining room, offering an elegant setting for special occasions and more formal gatherings. One of the standout features of this home is its large fenced backyard, providing ample space for outdoor activities, gardening, and family gatherings. Whether you have pets or simply enjoy the privacy and security, this backyard is sure to be a favorite spot. Downstairs, you'll discover a versatile space that can be used as a family room and was previously used as an additional bedroom. This layout offers plenty of possibilities, whether you need extra living space, a home office, or an area for guests. The property's location is a true highlight, being merely a block away from Tanglewood Elementary and the Derby Public Library, and a few blocks away from Derby High School. This proximity ensures convenience for families with school-age children. Additionally, you'll find a variety of restaurants and shopping options within easy reach, offering you many of choices for entertainment and dining. Don't miss out on the opportunity to make this wonderful house your home. Contact Catherine Heidel for more information or to schedule a viewing. We look forward to showing you this property.

    This property is not currently displayed as for sale or rent on Zillow. This may be different from what's on other websites or public sources.
    Facts & features

    Interior

    Bedrooms & bathrooms
    • Bedrooms: 2
    • Bathrooms: 4
    • Full bathrooms: 3
    • 1/2 bathrooms: 1
    Heating
    • Forced air, Electric
    Cooling
    • Central
    Appliances
    • Included: Dishwasher, Dryer, Microwave, Refrigerator, Washer
    Features
    • Flooring: Softwood, Hardwood
    • Basement: Partially finished
    • Has fireplace: Yes
    Interior area
    • Total interior livable area: 1,675 sqft

    Property

    Parking
    • Parking features: Garage - Attached
    Features
    • Exterior features: Stucco, Wood, Brick
    Lot
    • Size: 10,454 Square Feet
    Details
    • Parcel number: 087233060430501000

    Construction

    Type & style
    • Home type: SingleFamily
    Materials
    • Frame
    • Foundation: Other
    • Roof: Composition
    Condition
    • Year built: 1980

    Community & HOA

    HOA
    • Has HOA: Yes
    • HOA fee: $66 monthly
    Location
    • Region: Derby

    Financial & listing details

    • Price per square foot: $128/sqft
    • Tax assessed value: $199,500
    • Annual tax amount: $3,057

    Price history

    DateEventPrice
    9/21/2023Sold--
    Source: BHHS PenFed solds #4362226039533974273 Report a problem
    8/21/2023Pending sale$198,000$118/sqft
    Source: SCKMLS as distributed by MLS GRID #627973 Report a problem
    8/10/2023Price change$198,000-10%$118/sqft
    Source: SCKMLS as distributed by MLS GRID #627973 Report a problem
    7/21/2023Listed for sale$220,000$131/sqft
    Source: SCKMLS as distributed by MLS GRID #627973 Report a problem

    Public tax history

    YearProperty taxesTax assessment
    2025$3,057 +89.1%$22,943 +82.9%
    2024$1,617 -4.9%$12,544
    2023$1,700 -2%$12,544
    2022$1,734 -2.4%--
    2021$1,777 +4.4%--
    2020$1,702 +8.1%$11,938 +8%
    2019$1,575 +3.4%$11,052 +3%
    2018$1,523 +7.2%$10,730
    2017$1,421 +112.6%--
    2016$668 -50.6%--
    2015$1,354 -3%--
    2014$1,395 --
    2013-- --
    2012-- --
    2011-- $10,914 +0.1%
    2008-- $10,908 -1.3%
    2007-- $11,052 +3%
    2006-- $10,730 -4.8%
    2005-- $11,270 +7.8%
    2004-- $10,454 +5.9%
    2003-- $9,867
    2002-- $9,867 +6.1%
    2000-- $9,304
    Find assessor info on the county website

    Neighborhood: 67037

    Nearby schools

    GreatSchools rating
    Sell for more on Zillow
    Get a Zillow Showcase℠ listing at no additional cost and you could sell for .
    $214,300
    2% more
    +$4,286
    With Zillow Showcase(estimated)
    $218,586
    Sell for more on Zillow
    Get a Zillow Showcase℠ listing at no additional cost and you could sell for .
    $214,300
    2% more
    +$4,286
    With Zillow Showcase(estimated)
    $218,586