Welcome to Ownley Acres & Estates—your large-acreage custom home experience! Fall in love with the Mandy Jo, a beautifully designed multigenerational floor plan offering space, flexibility & luxury. The first floor features a primary suite, versatile flex room well-suited for an office, dining room or additional bedroom, plus an open-concept kitchen, dining & family room with soaring cathedral ceilings. Upstairs offers a second primary suite, 2 additional bedrooms & full bath. Luxury comes standard with real wood shelving, granite countertops, soft-close cabinetry, your choice of LVP or laminate flooring, recessed lighting, premium fixtures & a 12x12 concrete patio. Best of all, personalize your new home with custom color selections! Experience acreage, privacy, quality craftsmanship & a home designed around the way you live. Your dream home starts at Ownley Acres & Estates!
New construction
Price cut: $86K (9/15)
$629,000
600 Ownley Rd, Elizabeth City, NC 27909
4beds
2,550sqft
Single Family Residence
Built in 2026
10 Acres Lot
$-- Zestimate®
$247/sqft
$-- HOA
What's special
Recessed lightingSoaring cathedral ceilingsPremium fixturesGranite countertopsReal wood shelvingSoft-close cabinetry
- 100 days
- 215
- 19
Zillow last checked:
Listing updated:
Listed by:
David Allison,
Atlantic Sothebys Int'l Realty 757-777-9870
Source: REIN Inc.,MLS#: 10643046
Facts & features
Interior
Bedrooms & bathrooms
- Bedrooms: 4
- Bathrooms: 3
- Full bathrooms: 3
Rooms
- Room types: 1st Floor BR, 1st Floor Primary BR, Attic, Breakfast Area, Fin. Rm Over Gar, PBR with Bath, Office/Study, Spare Room, Utility Closet, Utility Room
Primary bedroom
- Level: First
Heating
- Heat Pump
Cooling
- Central Air
Appliances
- Included: Dishwasher, Microwave, Electric Range, Electric Water Heater
- Laundry: Dryer Hookup, Washer Hookup
Features
- Walk-In Closet(s), Ceiling Fan(s), Entrance Foyer, Pantry
- Flooring: Carpet, Laminate/LVP
- Attic: Pull Down Stairs
- Has fireplace: No
- Fireplace features: Electric
Interior area
- Total interior livable area: 2,550 sqft
Property
Parking
- Total spaces: 2
- Parking features: Garage Att 2 Car, 2 Space
- Attached garage spaces: 2
Features
- Levels: One
- Stories: 2
- Patio & porch: Porch
- Pool features: None
- Fencing: None
- Waterfront features: Not Waterfront
Lot
- Size: 10 Acres
Details
- Zoning: A-1
Construction
Type & style
- Home type: SingleFamily
- Architectural style: Traditional
- Property subtype: Single Family Residence
Materials
- Brick, Vinyl Siding
- Foundation: Slab
- Roof: Asphalt Shingle
Condition
- New construction: Yes
- Year built: 2026
Utilities & green energy
- Sewer: Septic Tank
- Water: City/County
Community & HOA
Community
- Subdivision: All Others Area 215
HOA
- Has HOA: No
Location
- Region: Elizabeth City
Financial & listing details
- Price per square foot: $247/sqft
- Annual tax amount: $448
- Date on market: 7/7/2026
Estimated market value
Not available
Estimated sales range
Not available
$2,947/mo
Price history
Price history is unavailable.
Public tax history
Tax history is unavailable.
Monthly payment
Est. payment
Payment breakdown
Explore the cost of this home by adjusting the details. Changes won't be saved.Climate risks
Neighborhood: 27909
Nearby schools
Schools provided by the listing agent
- Elementary: Central Elementary
- Middle: Elizabeth City Middle
- High: Northeastern
Source: REIN Inc.. This data may not be complete. We recommend contacting the local school district to confirm school assignments for this home.
- $553,3004 bd2 ba2.5k sqft610 Ownley Rd, Elizabeth City, NC 27909Off Market
- $700-- bd-- ba-- sqft610 Cherry Glade Rd, Elizabeth City, NC 27909Off Market
- $599,0004 bd4 ba2.6k sqft590 Ownley Rd, Elizabeth City, NC 27909New Construction
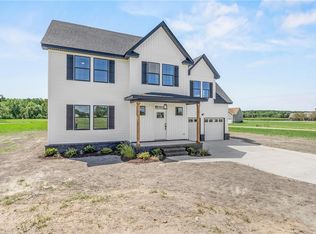
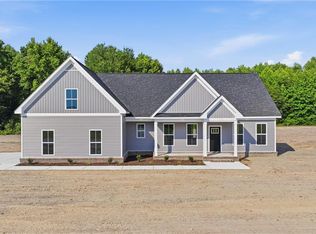
- $599,0004 bd3 ba2.5k sqft580 Ownley Rd, Elizabeth City, NC 27909New Construction
Similar homes
- $599,0004 bd3 ba2.5k sqft580 Ownley Rd, Elizabeth City, NC 27909New ConstructionMLS ID #10653710, David Allison. REIN Inc.
- $599,0004 bd4 ba2.6k sqft590 Ownley Rd, Elizabeth City, NC 27909New ConstructionMLS ID #10653904, David Allison. REIN Inc.
- $489,0003 bd2 ba1.3k sqft755 Cherry Glade Rd, Elizabeth City, NC 27909New Construction
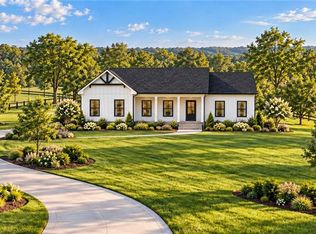 MLS ID #10651842, David Allison. REIN Inc.
 - $599,0005 bd4 ba2.6k sqft1383 Turnpike Rd, Elizabeth City, NC 27909New Construction
 MLS ID #10648555, David Allison. REIN Inc.
 - $629,9004 bd3 ba2.8k sqft11111 Yawl Street, Elizabeth City, NC 27909New Construction
 MLS ID #100583301, Russell Bryant, Thrive Realty. Hive MLS
 - $575,0004 bd3 ba2.4k sqft446 Pointe Vista Drive, Elizabeth City, NC 27909New ConstructionMLS ID #100599365, Christina Rountree, Water Street Real Estate Group. Hive MLS
