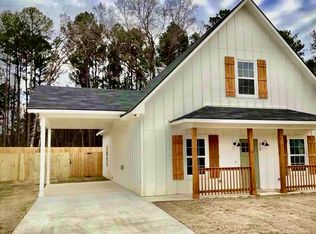
Welcome to this stunning new construction home in the highly sought-after Pine Tree ISD! Thoughtfully designed with 3 spacious bedrooms, 2 full bathrooms, and an open-concept floor plan, this home offers the perfect blend of modern style and everyday functionality. The beautifully appointed kitchen features granite countertops, abundant cabinetry, and a seamless flow into the living and dining areas, making it ideal for entertaining. Soaring high ceilings and quality finishes throughout create a bright, inviting atmosphere. The spacious primary suite is a true retreat, complete with three generous closets, including a large walk-in closet, providing exceptional storage and organization. The well-appointed en-suite bath offers the perfect place to relax and recharge. Built with energy-efficient features for added comfort and savings, this home also boasts a fully fenced backyard with plenty of room to relax, play, or entertain outdoors. Enjoy the beauty of a spacious yard while being conveniently located near schools, shopping, and dining. Don’t miss your opportunity to own this exceptional new construction home. Schedule your private showing today!
New construction
Price cut: $1K (9/14)
$258,000
600 Ranier Dr, Longview, TX 75604
3beds
1,877sqft
Single Family Residence
Built in 2026
0.67 Acres Lot
$-- Zestimate®
$137/sqft
$-- HOA
What's special
Soaring high ceilingsOpen-concept floor planSpacious yardQuality finishes throughoutGranite countertopsBright inviting atmosphereLarge walk-in closet
- 49 days
- 296
- 32
Zillow last checked:
Listing updated:
Listed by:
Sarah Johnston 903-220-9053,
Julie Woods & Associate RE Firm
Source: LGVBOARD,MLS#: 20265628
Facts & features
Interior
Bedrooms & bathrooms
- Bedrooms: 3
- Bathrooms: 2
- Full bathrooms: 2
Rooms
- Room types: Living Room, 1 Living Area
Bedroom
- Features: Master Bedroom Split, Master Bed Sitting Area, Walk-In Closet(s), Separate walk-In Closets
Bathroom
- Features: Shower/Tub, Dressing Area, Separate Dressing Area, Walk-In Closet(s), Separate Walk-in Closets, Granite Counters
Heating
- Central Electric
Cooling
- Central Electric
Appliances
- Included: Elec Range/Oven, Microwave, Dishwasher, Electric Water Heater
- Laundry: Laundry Room, Electric Dryer Hookup, Washer Hookup
Features
- High Ceilings, Ceiling Fan(s), Pantry, Food Center, Granite Counters, Ceiling Fans, High Speed Internet, Breakfast Bar, Eat-in Kitchen
- Flooring: Vinyl
- Has fireplace: No
- Fireplace features: None
Interior area
- Total interior livable area: 1,877 sqft
Property
Parking
- Total spaces: 2
- Parking features: Carport, None, Attached, Rear/Side Entry, Concrete
- Garage spaces: 2
- Has carport: Yes
- Has uncovered spaces: Yes
Features
- Levels: Two
- Stories: 2
- Patio & porch: Covered, Porch
- Exterior features: Rain Gutters
- Pool features: None
- Fencing: Wood
Lot
- Size: 0.67 Acres
- Features: Landscaped, Native Grass
- Topography: Level
Details
- Additional structures: None
- Parcel number: 1597386
Construction
Type & style
- Home type: SingleFamily
- Architectural style: Traditional
- Property subtype: Single Family Residence
Materials
- Wood/Frame
- Foundation: Slab
- Roof: Composition
Condition
- New Construction
- New construction: Yes
- Year built: 2026
Details
- Warranty included: Yes
Utilities & green energy
- Sewer: Public Sewer
- Water: Public Water, City
- Utilities for property: Electricity Available
Community & HOA
Community
- Security: Security Lights, Smoke Detector(s)
Location
- Region: Longview
Financial & listing details
- Price per square foot: $137/sqft
- Tax assessed value: $5,530
- Annual tax amount: $48
- Price range: $258K - $258K
- Date on market: 8/6/2026
- Listing terms: Cash,FHA,Conventional,VA Loan,Must Qualify
- Exclusions: None
- Road surface type: Concrete
Estimated market value
Not available
Estimated sales range
Not available
Not available
Price history
| Date | Event | Price |
|---|---|---|
| 9/14/2026 | Price change | $258,000-0.4%$137/sqft |
Source:  LGVBOARD #20265628 Report a problem LGVBOARD #20265628 Report a problem | ||
| 8/24/2026 | Price change | $259,000-0.4%$138/sqft |
Source: LGVBOARD #20265628 Report a problem | ||
| 8/6/2026 | Listed for sale | $260,000$139/sqft |
Source: LGVBOARD #20265628 Report a problem | ||
Public tax history
| Year | Property taxes | Tax assessment |
|---|---|---|
| 2022 | $48 +0.5% | $5,530 |
| 2021 | $47 +4.3% | $5,530 |
| 2020 | $45 | $5,530 |
| 2019 | $45 +6.3% | $5,530 |
| 2018 | $43 +53.6% | $5,530 +53.6% |
| 2017 | $28 | $3,600 |
| 2016 | $28 | $3,600 |
| 2015 | $28 | $3,600 |
| 2014 | -- | $3,600 |
| 2013 | -- | $3,600 |
| 2012 | -- | $3,600 |
| 2011 | -- | $3,600 |
| 2010 | -- | $3,600 |
| 2009 | -- | $3,600 |
| 2008 | -- | $3,600 |
| 2007 | -- | $3,600 |
| 2006 | -- | $3,600 |
| 2005 | -- | $3,600 |
| 2004 | -- | $3,600 |
| 2003 | -- | $3,600 |
| 2002 | -- | $3,600 |
| 2001 | -- | $3,600 |
| 2000 | -- | $3,600 |
Find assessor info on the county website
Monthly payment
Est. payment
Payment breakdown
Explore the cost of this home by adjusting the details. Changes won't be saved.Climate risks
Neighborhood: 75604
Nearby schools
Schools provided by the listing agent
- District: Pine Tree ISD
Source: LGVBOARD. This data may not be complete. We recommend contacting the local school district to confirm school assignments for this home.
Similar homes
- $274,0003 bd2 ba1.8k sqft116 Fairview Dr, Longview, TX 75604For Sale
 MLS ID #26012876, Rebecca Burks, RE/MAX Professionals. GTARMLS
 - $270,0003 bd2 ba1.9k sqft604 Gemi Dr, Longview, TX 75604For Sale
 MLS ID #20266235, Andy Allison, BOLD Real Estate Group. LGVBOARD
 - $276,9503 bd2 ba1.4k sqft814 Premier Rd, Longview, TX 75604New Construction
 MLS ID #20263767, Bryan W Morgan, Ember Realty. LGVBOARD
 - $289,9993 bd2 ba1.5k sqft514 Ranier Dr, Longview, TX 75604For Sale
 MLS ID #20264098, Christian Bennett, Ember Realty. LGVBOARD
