Top-Floor 3BR+Den | Central A/C | Near Lougheed SkyTrain
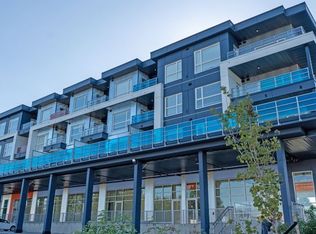
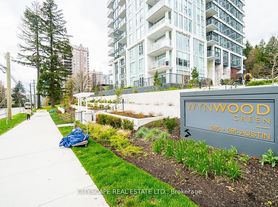
The Penthouse Experience : Live in this exceptionally bright, top-floor corner suite in a premier 2025-built residence. Perfectly situated near Lougheed Town Centre, this unit offers over 1,100 sq. ft. of total indoor-outdoor living space ideal for families or professionals seeking extra room and modern luxury.
Key Features:
Spacious Layout: 983 sq. ft. interior + 156 sq. ft. private balcony (over 1,100 sq. ft. total living space).
3 Bed + 2 Bath + Den: Dedicated den space, perfect for a quiet home office or study space.
Parking & Storage: Underground parking spot + dedicated storage locker included.
Climate Control: Central A/C and heating for year-round temperature control.
Luxury Touches: Primary ensuite features heated floors and a walk-in closet.
Convenience: In-suite washer and dryer.
Modern Building Amenities:
Fully equipped Gym & Outdoor Playground
Party room with BBQ area
Dedicated Study / Meeting Rooms
On-site Car Wash station
Location & Convenience:
Transit: Minutes to Lougheed Town Centre SkyTrain Station for a seamless commute.
Schools & Community: Near Como Lake Middle, Centennial Secondary, Poirier Community Centre, and local parks.
Lease Details:
Rent: $3,850/month
Availability: December 1, 2026 (1-Year Lease minimum)
Utilities: Water included | Hydro & Gas extra
Policies: No smoking | Proof of income & references required | Tenant insurance required
Apartment for rent
Apartment
Available Tue Dec 1 2026
Cats, small dogs OK
Air conditioner, central air
In unit laundry
Off street parking
Forced air
What's special
Top-floor corner suiteExceptionally brightDedicated den spaceWalk-in closetIn-suite washer and dryerOutdoor playground
- --
- on Zillow |
- --
- views |
- --
- saves |
Zillow last checked:
Listing updated:
Travel times

Let’s turn your rent into credit progress
Build credit history with every on-time payment and get credit for the payment you’re already making.
Facts & features
Interior
Bedrooms & bathrooms
- Bedrooms: 3
- Bathrooms: 2
- Full bathrooms: 2
Heating
- Forced Air
Cooling
- Air Conditioner, Central Air
Appliances
- Included: Dishwasher, Dryer, Freezer, Microwave Oven, Oven, Refrigerator, Washer
- Laundry: In Unit
Features
- Flooring: Hardwood
Interior area
- Total interior livable area: 983 sqft
Property
Parking
- Parking features: Off Street
- Details: Contact manager
Features
- Patio & porch: Patio
Construction
Type & style
- Home type: Apartment
- Property subtype: Apartment
Utilities & green energy
- Utilities for property: Water
Building
Management
- Pets allowed: Yes
Community & HOA
Location
- Region: Coquitlam
Financial & listing details
- Lease term: 1 Year
Nearby apartments for rent


Price history
| Date | Event | Price |
|---|---|---|
| 10/2/2026 | Listed for rent | C$3,850+102.6%C$4/sqft |
Source: Zillow Rentals Report a problem | ||
| 1/16/2026 | Listing removed | C$1,900C$2/sqft |
Source: Zillow Rentals Report a problem | ||
| 12/10/2025 | Listed for rent | C$1,900-5%C$2/sqft |
Source: Zillow Rentals Report a problem | ||
| 12/2/2025 | Listing removed | C$2,000C$2/sqft |
Source: Zillow Rentals Report a problem | ||
| 11/22/2025 | Price change | C$2,000-4.8%C$2/sqft |
Source: Zillow Rentals Report a problem | ||
| 10/31/2025 | Listed for rent | C$2,100C$2/sqft |
Source: Zillow Rentals Report a problem | ||