Immaculately maintained and move-in ready, this charming 2-bedroom, 1.5-bath home offers the perfect blend of comfort, functionality, and outdoor living. From the moment you arrive, you'll appreciate the pride of ownership throughout. Inside, you'll find a thoughtfully designed floor plan with spacious living areas and abundant natural light. The full basement provides exceptional storage and endless possibilities for future finished living space, a home gym, hobby area, or workshop. Step outside to enjoy the covered patio overlooking a beautifully maintained backyard—an ideal setting for morning coffee, evening relaxation, or entertaining. If you're looking for a well-cared-for home with great curb appeal, a peaceful outdoor space, and room to grow, this property deserves a spot at the top of your list.
Closed
Listed by: Equity Realty Group, LLC • Chad C Sellers • 618-210-8089
Bought with: Strano & Associates
$219,000
600 Roland Ave, New Baden, IL 62265
2beds
1,276sqft
Single Family Residence
Built in 1978
10,193 Square Feet Lot
$218,700 Zestimate®
$172/sqft
$1,452 Estimated rent
Home value
$218,700
$208,000 - $230,000
$1,452/mo
Zestimate® history
Owner options
List your home for rent
$1,452/mo
Rent Zestimate®
Find your next renter with Zillow Rental Manager. Plus, with online applications, you can quickly screen prospective tenants – for free.
$1,452/mo
Rent Zestimate®
Refinance and save
$1,621/mo
Est. payment
Refinancing to a lower rate could help reduce your monthly payments and save thousands over the life of the loan.
$1,621/mo
Est. payment
Explore your selling options
Work with a Zillow partner agent
Leverage their expertise and Zillow's premium Showcase listings to get your home seen by more buyers.
Get startedList with your own agent
Get your home in front of millions of buyers by listing it on Zillow.
Learn how to do itSell it yourself
Take full control of how buyers see your home on Zillow by listing For Sale by Owner (FSBO).
List your homeWhat's special
Abundant natural lightBeautifully maintained backyardGreat curb appealThoughtfully designed floor planCovered patioPeaceful outdoor space
Zillow last checked:
Listing updated:
Listed by:
Chad C Sellers 618-210-8089,
Equity Realty Group, LLC
Bought with:
Stacey Lacroix, 475141617
Strano & Associates
Source: MARIS,MLS#: 26048226 Originating MLS: Southwestern Illinois Board of REALTORS
Originating MLS: Southwestern Illinois Board of REALTORSFacts & features
Interior
Bedrooms & bathrooms
- Bedrooms: 2
- Bathrooms: 2
- Full bathrooms: 1
- 1/2 bathrooms: 1
- Main level bathrooms: 2
- Main level bedrooms: 2
Bedroom
- Description: Crown molding, ceiling fan
- Features: Floor Covering: Carpeting
- Level: Main
- Area: 165
- Dimensions: 11x15
Bedroom 2
- Description: Crown molding, ceiling fan, 2 closets
- Features: Floor Covering: Carpeting
- Level: Main
- Area: 140
- Dimensions: 10x14
Bathroom
- Description: Crown molding, Shower/tub combo, recess lighting
- Features: Floor Covering: Ceramic Tile
- Level: Main
- Area: 104
- Dimensions: 8x13
Bathroom 2
- Description: Half bath in laundry room
- Features: Floor Covering: Vinyl
- Level: Main
- Area: 49
- Dimensions: 7x7
Dining room
- Description: Crown molding, shiplap installed on the lower half of the wall, sliding patio door
- Features: Floor Covering: Wood
- Level: Main
- Area: 99
- Dimensions: 9x11
Kitchen
- Description: crown molding
- Features: Floor Covering: Vinyl
- Level: Main
- Area: 99
- Dimensions: 9x11
Laundry
- Description: Upper and lower cabinets, toilet and sink, W/D hook up (electric)
- Features: Floor Covering: Vinyl
- Level: Main
- Area: 49
- Dimensions: 7x7
Living room
- Description: Crown molding, ceiling fan, recess lighting
- Features: Floor Covering: Wood
- Level: Main
- Area: 273
- Dimensions: 13x21
Heating
- Electric, Forced Air
Cooling
- Attic Fan, Ceiling Fan(s), Central Air, Electric
Appliances
- Included: Stainless Steel Appliance(s), Electric Cooktop, Dishwasher, Disposal, Exhaust Fan, Microwave, Convection Oven, Refrigerator, Water Heater, Electric Water Heater
- Laundry: In Bathroom, Electric Dryer Hookup, Inside, Laundry Room, Main Level, Washer Hookup
Features
- Ceiling Fan(s), Crown Molding, Entrance Foyer, Kitchen/Dining Room Combo, Lever Faucets, Recessed Lighting, Storage, Tub
- Flooring: Carpet, Hardwood, Vinyl
- Doors: Panel Door(s), Pocket Door(s), Sliding Doors, Storm Door(s)
- Windows: Blinds, Screens, Shutters, Window Treatments
- Basement: Concrete,Full
- Has fireplace: No
Interior area
- Total structure area: 1,276
- Total interior livable area: 1,276 sqft
- Finished area above ground: 1,276
Property
Parking
- Total spaces: 2
- Parking features: Garage - Attached
- Attached garage spaces: 2
Features
- Levels: One
- Patio & porch: Covered, Deck, Front Porch
- Exterior features: Entry Steps/Stairs, Lighting, Rain Gutters
- Fencing: Partial
- Has view: Yes
- View description: Neighborhood
- Frontage length: 85'
Lot
- Size: 10,193 Square Feet
- Dimensions: 85 x 120
- Features: Back Yard, City Lot, Front Yard, Gentle Sloping, Landscaped
Details
- Parcel number: 111007356003
- Special conditions: Standard
Construction
Type & style
- Home type: SingleFamily
- Architectural style: Ranch
- Property subtype: Single Family Residence
Materials
- Brick, Vinyl Siding
- Roof: Architectural Shingle
Condition
- Updated/Remodeled
- New construction: No
- Year built: 1978
Utilities & green energy
- Electric: 220 Volts, Ameren
- Sewer: Public Sewer
- Water: Public
- Utilities for property: Electricity Connected, Sewer Connected
Community & HOA
Community
- Subdivision: Ruswin Meadows
HOA
- Has HOA: No
Location
- Region: New Baden
Financial & listing details
- Price per square foot: $172/sqft
- Tax assessed value: $168,360
- Annual tax amount: $3,750
- Date on market: 8/9/2026
- Cumulative days on market: 36 days
- Listing terms: Cash,Conventional,FHA,USDA Loan,VA Loan
- Electric utility on property: Yes
- Road surface type: Chip And Seal
Price history
| Date | Event | Price |
|---|---|---|
| 9/14/2026 | Sold | $219,000$172/sqft |
Source:  MARIS #26048226 Report a problem MARIS #26048226 Report a problem | ||
| 8/12/2026 | Contingent | $219,000$172/sqft |
Source: MARIS #26048226 Report a problem | ||
| 8/9/2026 | Listed for sale | $219,000+39.5%$172/sqft |
Source: MARIS #26048226 Report a problem | ||
| 2/24/2022 | Sold | $157,000$123/sqft |
Source: Public Record Report a problem | ||
Public tax history
| Year | Property taxes | Tax assessment |
|---|---|---|
| 2024 | $3,750 +3.4% | $56,120 +5% |
| 2023 | $3,626 -6.2% | $53,450 +6% |
| 2022 | $3,864 +1.9% | $50,430 +3% |
| 2021 | $3,791 +35.9% | $48,960 +6% |
| 2020 | $2,789 +1.8% | $46,190 |
| 2019 | $2,740 +8.8% | $46,190 +12.4% |
| 2017 | $2,518 +2.8% | $41,090 |
| 2016 | $2,449 | $41,090 |
| 2015 | -- | $41,090 -9.3% |
| 2013 | $2,385 | $45,290 |
| 2012 | $2,385 | $45,290 -0.8% |
| 2011 | -- | $45,657 |
| 2009 | -- | $45,657 |
Find assessor info on the county website
Neighborhood: 62265
Nearby homes
- $171,600-- bd1 ba1.7k sqft510 Roland Ave, New Baden, IL 62265Off Market
- $233,8004 bd3 ba2k sqft602 Roland Ave, New Baden, IL 62265Off Market
- $275,0003 bd3 ba2.3k sqft523 Thouvenot Ln, New Baden, IL 62265Sold

- $296,7004 bd3 ba2.8k sqft517 Thouvenot Ln, New Baden, IL 62265Off Market
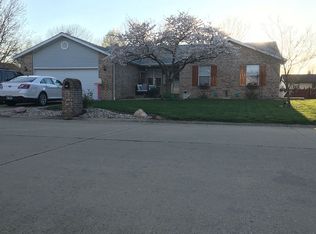
- $295,100-- bd2 ba1.8k sqft601 Thouvenot Ln, New Baden, IL 62265Off Market
- $199,200-- bd1 ba2.6k sqft508 Roland Ave, New Baden, IL 62265Off Market
- $200,0003 bd2 ba2k sqft511 Roland Ave, New Baden, IL 62265Sold
- $215,6004 bd2 ba1.9k sqft601 Roland Ave, New Baden, IL 62265Off Market
Nearby schools
GreatSchools rating
- 9/10New Baden Elementary SchoolGrades: K-3Distance: 0.2 mi
- 7/10Wesclin Middle SchoolGrades: 4-8Distance: 2 mi
- 10/10Wesclin Sr High SchoolGrades: 9-12Distance: 1.9 mi
Schools provided by the listing agent
- Elementary: Wesclin Dist 3
- Middle: Wesclin Dist 3
- High: Wesclin
Source: MARIS. This data may not be complete. We recommend contacting the local school district to confirm school assignments for this home.
Get a cash offer in 3 minutes
Find out how much your home could sell for in as little as 3 minutes with a no-obligation cash offer.
Estimated market value
$218,700
Get a cash offer in 3 minutes
Find out how much your home could sell for in as little as 3 minutes with a no-obligation cash offer.
Estimated market value
$218,700
- Illinois
- Clinton County
- New Baden
- 62265
- 600 Roland Ave
