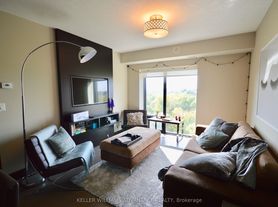
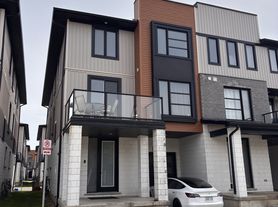
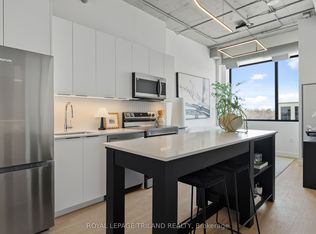
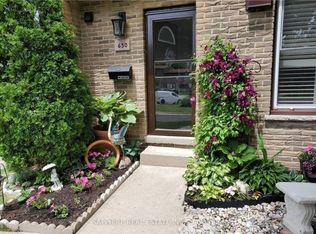
Spacious 5-bedroom condo for lease in a great location! This 3+2 bedroom home offers an excellent layout ideal for shared living. The main floor features a large kitchen with ceramic flooring, breakfast bar, and pass-through to the living room, along with a dedicated dining area and bright living space with access to a private backyard.The upper level includes three generously sized bedrooms and a full bathroom with separate toilet/shower and sink areas, making busy mornings more convenient for multiple occupants.The finished basement adds two additional bedrooms and a small rec room, providing extra living space for relaxing or entertaining.Located in a desirable area of the complex with only one direct neighbour and a private backyard space. Lease is $3200 / month plus all utilities.
IDX information is provided exclusively for consumers' personal, non-commercial use, that it may not be used for any purpose other than to identify prospective properties consumers may be interested in purchasing, and that data is deemed reliable but is not guaranteed accurate by the MLS .
Townhouse for rent
C$3,200/mo
Fees may apply
600 Sarnia Rd, # 47, London, ON N6G 5M4
5beds
Price may not include required fees and charges. Learn more|
Townhouse
Available now
No pets
Central air
In-suite laundry laundry
3 Parking spaces parking
Natural gas, forced air
What's special
Breakfast barDedicated dining areaBright living spaceThree generously sized bedroomsFinished basementOnly one direct neighbourPrivate backyard space
- 23 days |
- -- |
- -- |
Zillow last checked:
Listing updated:
Travel times

Let’s turn your rent into credit progress
Build credit history with every on-time payment and get credit for the payment you’re already making.
Facts & features
Interior
Bedrooms & bathrooms
- Bedrooms: 5
- Bathrooms: 3
- Full bathrooms: 3
Heating
- Natural Gas, Forced Air
Cooling
- Central Air
Appliances
- Laundry: In-Suite Laundry
Features
- Contact manager
- Has basement: Yes
Property
Parking
- Total spaces: 3
- Details: Contact manager
Features
- Stories: 2
- Exterior features: Contact manager
Construction
Type & style
- Home type: Townhouse
- Property subtype: Townhouse
Materials
- Roof: Asphalt
Building
Management
- Pets allowed: No
Community & HOA
Location
- Region: London
Financial & listing details
- Lease term: Contact For Details
Price history
Price history is unavailable.
Neighborhood: Medway
Nearby schools
GreatSchools rating
No schools nearby
We couldn't find any schools near this home.
Nearby cities
Nearby neighborhoods
Nearby zip codes
Nearby rental buildings
- Blackacres Blvd Townhomes
- 1450 Beckworth Avenue
- 885 Southdale
- 940 Commissioners Road East
- Talbot Towers
- Picton Place
- Fiddlers West Apartments
- St. James Place I
- 271 Platts Lane
- Emery Street Apartments - 160 Emery Street West
- Highland Village
- One Richmond Row
- The Winston
- 653 Eden Avenue
- Aqui on King
- St. James Place II, III
- 26 Stanley Street
- 460 Callaway Road
- Brittany Towers II
- 420 Central Avenue