Charming Victorian-style, 2-Family, Mother/Daughter home offers an excellent opportunity for investors, builders, or end users in a highly desirable location - close to train, schools, and Summit's vibrant downtown. A welcoming front porch with seating leads to a spacious common entryway serving both residences. The first-floor unit features 2-3 generously sized bedrooms, a full bath, kitchen with table, flex space perfect for a dining room, office, or play area, and a large family room or potential 3rd bedroom which opens to the deck. This unit also includes the basement with additional recreation space, a full bath, laundry, and ample storage. The second-floor unit features 2 large bedrooms, a full bath, sun-filled living room, kitchen, and washer/dryer. Current tenants are month-to-month, providing flexibility for future owner. Recent updates include 2 water heaters, a boiler, newer driveway and roof. Property is being sold strictly "as-is," buyers encouraged to conduct their own due diligence and explore this wonderful home's potential and possibilities. A rare opportunity to make this versatile property your own! Please note some photos are virtually enhanced.
Active
$899,000
600 Springfield Ave, Summit City, NJ 07901
4beds
--sqft
Multi Family
Built in 1913
-- sqft lot
$1,056,300 Zestimate®
$--/sqft
$-- HOA
What's special
Kitchen with tableNewer drivewayAmple storageLarge family roomSpacious common entryway
- 5 days
- 2,102
- 99
Zillow last checked:
Listing updated:
Listed by:
Kelly O Kelly 973-420-0779,
Prominent Properties Sir,
Kim Cannon
Source: GSMLS,MLS#: 4051134
Facts & features
Interior
Bedrooms & bathrooms
- Bedrooms: 4
- Bathrooms: 3
- Full bathrooms: 3
Heating
- 1 Unit, Radiant - Hot Water, Natural Gas
Cooling
- Ceiling Fan(s), Window Unit(s)
Appliances
- Included: Dryer, Range/Oven - Gas, Refrigerator, Washer, Gas Water Heater
Features
- Walk-In Closet(s), Bedrooms, Dining Room, Kitchen, Living Room, Rec Room, Storage, Ceiling Fan(s)
- Flooring: Carpet, Tile, Wood
- Windows: Blinds
- Basement: Yes,Partially Finished
- Has fireplace: No
Interior area
- Total structure area: 0
Property
Parking
- Total spaces: 4
- Parking features: 1 Car Width, Asphalt, Common, Shared Driveway, Off Street, Parking Lot-Exclusive, None
- Uncovered spaces: 4
Features
- Levels: Two
- Stories: 2
- Patio & porch: Deck, Open Porch(es), Porch
- Exterior features: Curbs, Sidewalk
- Fencing: Partial
Lot
- Size: 5,227 Square Feet
- Dimensions: .118
- Features: Level, Wooded
Details
- Additional structures: Storage Shed
- Parcel number: 2918028030000000040000
Construction
Type & style
- Home type: MultiFamily
- Property subtype: Multi Family
Materials
- Aluminum Siding
- Roof: Asphalt Shingle
Condition
- Year built: 1913
Utilities & green energy
- Gas: Gas-Natural
- Sewer: Public Sewer
- Water: Public
- Utilities for property: Electricity Connected, Natural Gas Connected, Cable Available
Community & HOA
Community
- Security: Carbon Monoxide Detector(s), Smoke Detector(s), Carbon Monoxide Detector, Smoke Detector, Fire Extinguisher
Location
- Region: Summit
Financial & listing details
- Tax assessed value: $240,400
- Annual tax amount: $10,748
- Date on market: 9/8/2026
- Exclusions: None.
- Total actual rent: 0
- Tenant pays: Electricity, Tenant Pays Electric
- Electric utility on property: Yes
Estimated market value
$1,056,300
$951,000 - $1.17M
$5,207/mo
Price history
| Date | Event | Price |
|---|---|---|
| 9/8/2026 | Listed for sale | $899,000+55% |
Source:  GSMLS #4051134 Report a problem GSMLS #4051134 Report a problem | ||
| 9/5/2017 | Sold | $580,000-3.2% |
Source: GSMLS #3347891 Report a problem | ||
| 7/13/2017 | Pending sale | $599,000 |
Source: BHHS - NEW JERSEY PROPERTIES #3347891 Report a problem | ||
| 5/4/2017 | Price change | $599,000-4.8% |
Source: Berkshire Hathaway HomeServices New Jersey Properties #3347891 Report a problem | ||
| 3/10/2017 | Listed for sale | $629,000 |
Source: Berkshire Hathaway HomeServices New Jersey Properties #3347891 Report a problem | ||
Public tax history
| Year | Property taxes | Tax assessment |
|---|---|---|
| 2025 | $10,472 | $240,400 |
| 2024 | $10,472 +0.7% | $240,400 |
| 2023 | $10,402 +1% | $240,400 |
| 2022 | $10,296 -0.8% | $240,400 |
| 2021 | $10,378 -1.1% | $240,400 |
| 2020 | $10,493 +0.6% | $240,400 |
| 2019 | $10,426 -0.6% | $240,400 |
| 2018 | $10,493 +12.5% | $240,400 +10.8% |
| 2017 | $9,329 +2% | $216,900 |
| 2016 | $9,147 +2.7% | $216,900 |
| 2015 | $8,910 +1.1% | $216,900 |
| 2014 | $8,810 +6.1% | $216,900 |
| 2012 | $8,305 +2.4% | $216,900 |
| 2011 | $8,110 +4.2% | $216,900 |
| 2010 | $7,785 +4.5% | $216,900 |
| 2009 | $7,451 | $216,900 |
| 2008 | -- | $216,900 |
| 2007 | $7,171 | $216,900 |
| 2006 | -- | $216,900 |
| 2005 | -- | $216,900 |
| 2004 | -- | $216,900 |
| 2003 | -- | $216,900 |
| 2002 | -- | $216,900 |
| 2001 | -- | $216,900 |
Find assessor info on the county website
Monthly payment
Est. payment
Payment breakdown
Explore the cost of this home by adjusting the details. Changes won't be saved.Climate risks
Neighborhood: 07901
Nearby schools
Schools provided by the listing agent
- Elementary: Brayton
- Middle: Summit Ms
- High: Summit Hs
Source: GSMLS. This data may not be complete. We recommend contacting the local school district to confirm school assignments for this home.
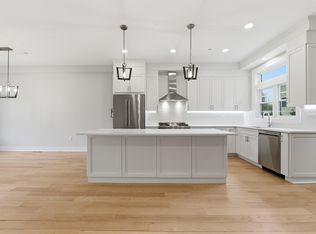
- $1,238,6003 bd3 ba-- sqft603 Springfield Ave UNIT 101, Summit, NJ 07901Off Market
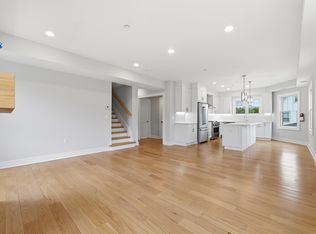
- $1,102,9003 bd3 ba1.7k sqft603 Springfield Ave UNIT 103, Summit, NJ 07901Off Market
- $953,100-- bd-- ba1.7k sqft596 Springfield Ave, Summit, NJ 07901Off Market
- $1,059,1003 bd3 ba1.7k sqft598 Springfield Ave, Summit, NJ 07901Off Market
Similar homes
- $1,050,0006 bd2 ba2k sqft57 Morris Ave, Summit City, NJ 07901For Sale
 MLS ID #4051387, Peter Tverdov, Tverdov Housing. GSMLS
 - $799,0004 bd2 ba-- sqft17 Middle Ave, Summit City, NJ 07901For Sale
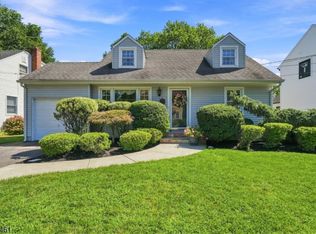 MLS ID #4051876, Carolanne Rice, Coldwell Banker Realty. GSMLS
 - $729,9003 bd3 ba-- sqft28 Glenside Ave, Summit City, NJ 07901For Sale
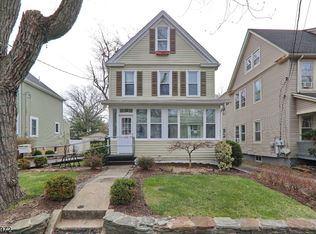 MLS ID #4051477, Sonia Johnson, Kuker & Kessler Real Estate. GSMLS
 - $649,0003 bd3 ba-- sqft103 Park Ave #B5, Summit City, NJ 07901For Sale
 MLS ID #4051268, Rujia Di, Keller Williams Suburban Realty. GSMLS
