Skip main navigation
Under contract-show
  • Price cut: $2.5K (8/29)
    $267,400

    600 Sunderland Rd, Concord, NC 28027

    3beds
    1,287sqft
    : 
    $1,654/mo
    Get pre-qualified
    Single Family Residence
    Built in 2024
    0.17 Acres Lot
    $266,900 Zestimate®
    $208/sqft
    $-- HOA

    What's special

    Breakfast nookMature treesGranite countertopsNice size yard
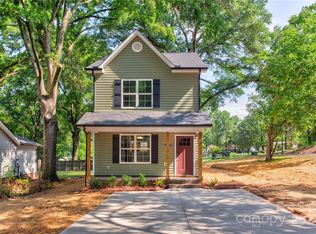
    Beautiful Arts & Crafts Rowhouse style 2-Story home built in 2024! Walk into the home onto LVP flooring throughout the entire main floor! The breakfast nook and dining area offer plenty of space for entertaining! The Great Room provides the perfect space for kicking back at the end of a long day! Kitchen is GREAT featuring white shaker cabinets, granite countertops, SS Range, Dishwasher, and Microwave! UP: All bedrooms are upstairs and host NEW plush carpeting! The primary suite is a great size with ceiling fan & bathroom with extended single granite vanity with tub/shower combo! Both guest bedrooms are ample in size and share the additional full bathroom w/single granite vanity with tub/shower combo. Come See this Beautiful Home with Mature Trees and nice size yard. This just might be a place you call home.
    38 days
    1,008
    114

    Zillow last checked:

    Listing updated:

    Listed by:

    Cherie Burris cherieburris@gmail.com,

    RE/MAX Executive

    Source: Canopy MLS as distributed by MLS GRID,MLS#: 4407697MLS Logo

      Facts & features

      Interior

      Bedrooms & bathrooms
      • Bedrooms: 3
      • Bathrooms: 3
      • Full bathrooms: 2
      • 1/2 bathrooms: 1
      Primary bedroom
      • Level: Upper
      Bedroom s
      • Level: Upper
      Bedroom s
      • Level: Upper
      Bathroom half
      • Level: Main
      Bathroom full
      • Level: Upper
      Bathroom full
      • Level: Upper
      Breakfast
      • Level: Main
      Dining area
      • Level: Main
      Great room
      • Level: Main
      Kitchen
      • Level: Main
      Laundry
      • Level: Main
      Heating
      • Central, Electric, Heat Pump
      Cooling
      • Central Air, Electric, Heat Pump
      Appliances
      • Included: Dishwasher, Disposal, Electric Range, Electric Water Heater, Microwave, Plumbed For Ice Maker
      • Laundry: Common Area, Electric Dryer Hookup, Laundry Closet, Main Level, Washer Hookup
      Features
      • Attic Other, Open Floorplan, Pantry, Walk-In Closet(s)
      • Flooring: Carpet, Vinyl
      • Doors: Insulated Door(s), Sliding Doors
      • Windows: Insulated Windows
      • Has basement: No
      • Attic: Other
      Interior area
      • Total structure area: 1,287
      • Total interior livable area: 1,287 sqft
      • Finished area above ground: 1,287
      • Finished area below ground: 0

      Property

      Parking
      • Total spaces: 3
      • Parking features: Driveway, Other - See Remarks
      • Uncovered spaces: 3
      • Details: Turn-around Driveway for Parking.
      Features
      • Levels: Two
      • Stories: 2
      • Patio & porch: Front Porch, Patio
      Lot
      • Size: 0.17 Acres
      • Dimensions: 57 x 145 x 64 x 148
      • Features: Wooded
      Details
      • Parcel number: 56204106700000
      • Zoning: RV
      • Special conditions: Standard

      Construction

      Type & style
      • Home type: SingleFamily
      • Architectural style: Arts and Crafts,Traditional
      • Property subtype: Single Family Residence
      Materials
      • Vinyl
      • Foundation: Slab
      • Roof: Composition
      Condition
      • New construction: No
      • Year built: 2024
      Details
      • Builder model: Primary Upstairs

      Utilities & green energy

      • Sewer: Public Sewer
      • Water: City
      • Utilities for property: Electricity Connected

      Community & HOA

      Community
      • Features: Street Lights
      • Security: Smoke Detector(s)
      • Subdivision: Sunderland View
      Location
      • Region: Concord

      Financial & listing details

      • Price per square foot: $208/sqft
      • Tax assessed value: $243,380
      • Date on market: 7/30/2026
      • Cumulative days on market: 38 days
      • Listing terms: Cash,Conventional,VA Loan
      • Electric utility on property: Yes
      • Road surface type: Concrete, Paved

        Estimated market value

        $266,900

        $254,000 - $280,000

        $1,931/mo

        Price history

        DateEventPrice
        8/29/2026Price change$267,400-0.9%$208/sqft
        Source: Canopy MLS as distributed by MLS GRID #4407697 Report a problem
        8/25/2026Price change$269,900-1%$210/sqft
        Source: Canopy MLS as distributed by MLS GRID #4407697 Report a problem
        8/20/2026Price change$272,500-0.9%$212/sqft
        Source: Canopy MLS as distributed by MLS GRID #4407697 Report a problem
        8/15/2026Price change$275,000-1.8%$214/sqft
        Source: Canopy MLS as distributed by MLS GRID #4407697 Report a problem
        8/11/2026Price change$279,900-1.8%$217/sqft
        Source: Canopy MLS as distributed by MLS GRID #4407697 Report a problem
        7/30/2026Listed for sale$284,900+1799.3%$221/sqft
        Source: Canopy MLS as distributed by MLS GRID #4407697 Report a problem
        11/22/2013Listing removed$15,000$12/sqft
        Source: University Market Center, LLC #2178402 Report a problem
        10/18/2013Price change$15,000-25%$12/sqft
        Source: University Market Center, LLC #2178402 Report a problem
        9/6/2013Listed for sale$20,000$16/sqft
        Source: University Market Center, LLC #2178402 Report a problem
        4/16/2013Listing removed$375
        Source: BTR Rental Properties Report a problem
        2/7/2013Listed for rent$375
        Source: BTR Rental Properties Report a problem

        Public tax history

        Tax history is unavailable.

        Monthly payment

        Est. payment

        Payment breakdown

        Explore the cost of this home by adjusting the details. Changes won't be saved.
        All calculations are estimates and provided by Zillow, Inc. for informational purposes only. Actual amounts may vary.
        HOA fees may include property taxes on listings classified as Co-Ops. Contact the listing agent and/or owner for fee details.
        See how much you could borrow to make a competitive offer.

        Climate risks

        Neighborhood: 28027

        Getting around

        25 / 100
        Car-Dependent
        24 / 100
        Minimal Transit
        8 / 100
        Somewhat Bikeable

        Nearby schools

        GreatSchools rating
        Schools provided by the listing agent
        • Elementary: Wolf Meadow
        • Middle: Harold E Winkler
        • High: West Cabarrus

        Source: Canopy MLS as distributed by MLS GRID. This data may not be complete. We recommend contacting the local school district to confirm school assignments for this home.

        A local agent can set up tours, give advice and negotiate with sellers.

        Browse local experts